
Views
Address
4030 Austin Drive, St Charles, MO
Price
$ 1,399,000
Property Attributes
- MLS#26056204
- TypeSingle Family
- Listing Status Active
- CountySAINT CHARLES
- CitySt Charles
- AreaFrancis Howell
- NeighborhoodManors At Austin Ridge
- Zip63304
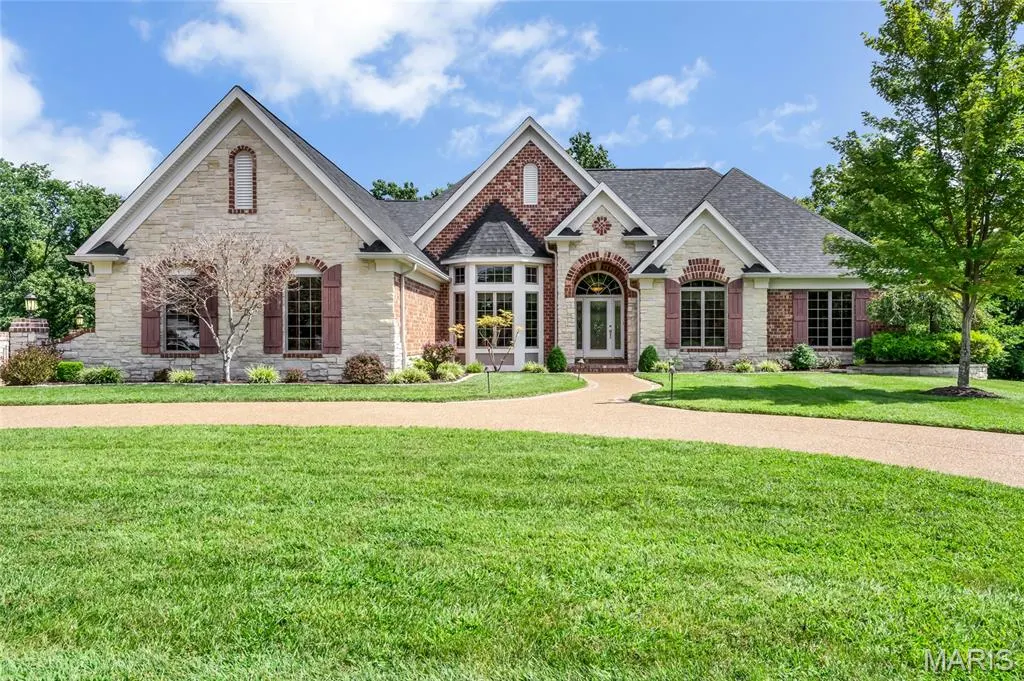
- StyleRanch,Traditional
- Year Built2005
- Taxes$ 10210
- Price$ 1,399,000
- Bedrooms4
- Full Bathrooms3
- Half Bathrooms2
- Sqr Footage2863
- Lot Size0.56 Acres
Data Source:
Mid America Regional Information Systems (MARIS)
Property Description
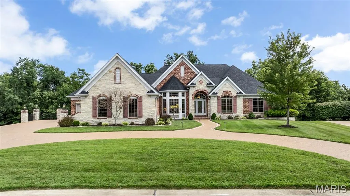
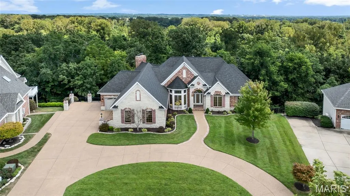
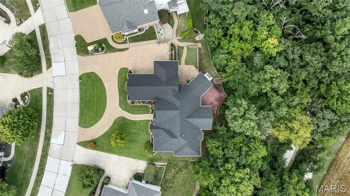
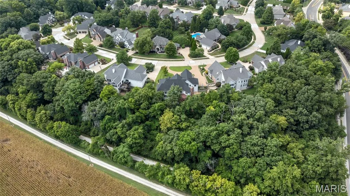
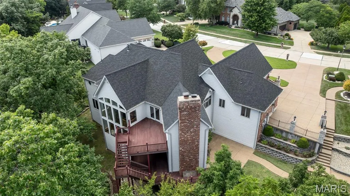
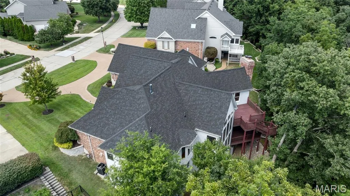
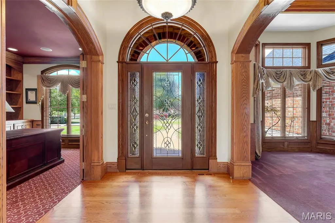
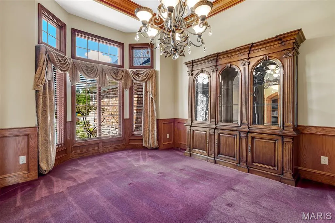
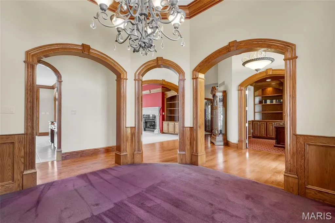
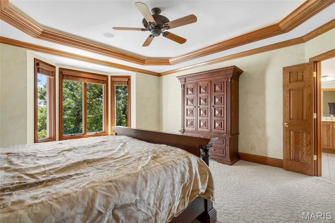
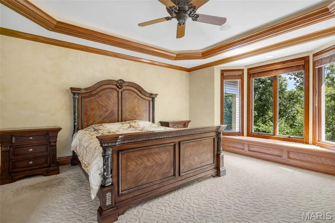
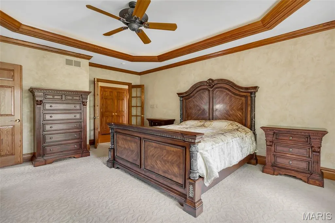
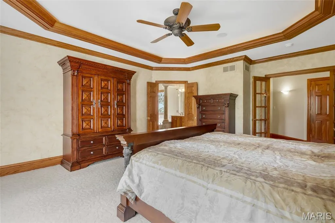
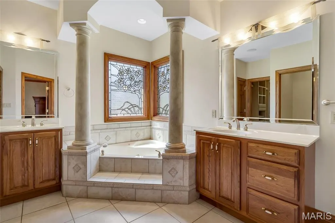
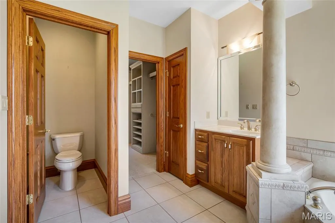
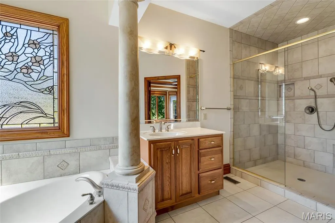
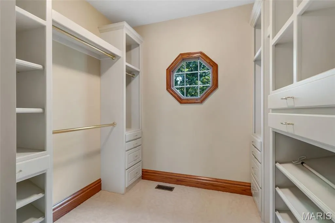
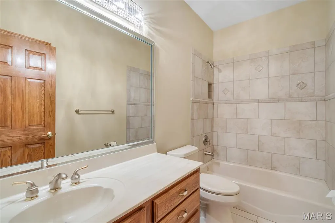
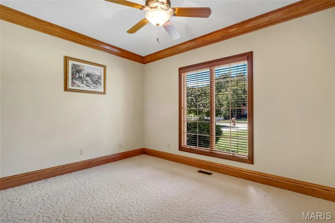
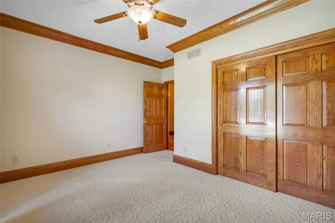
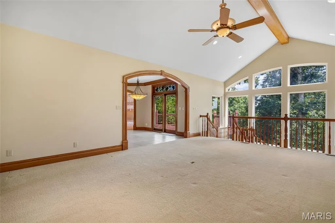
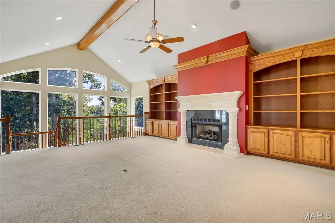
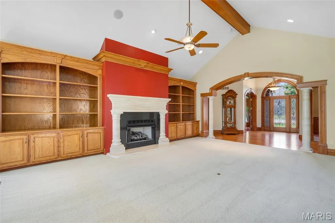
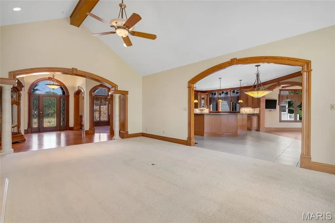
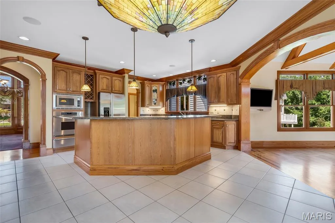
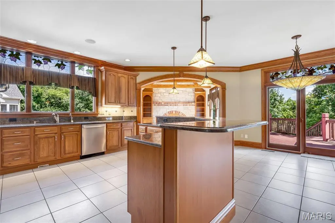
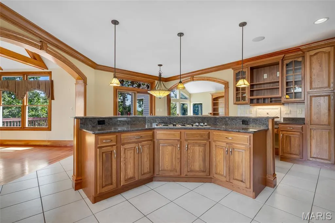
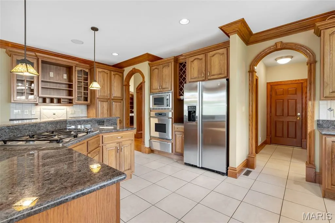
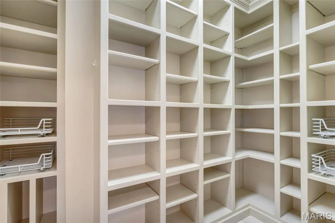
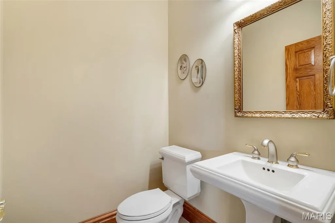
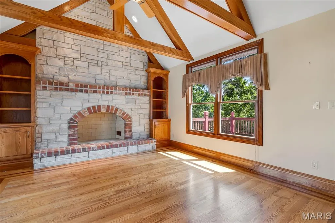
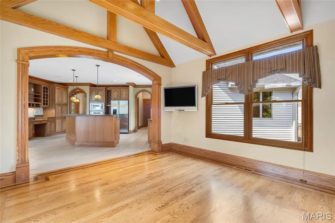
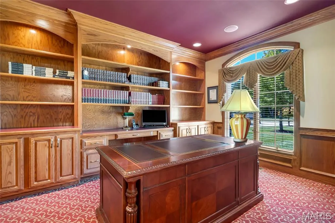
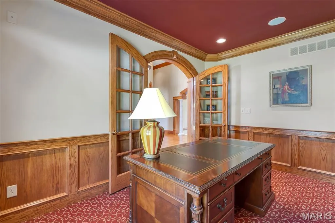
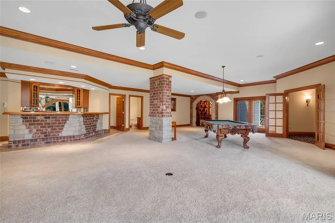
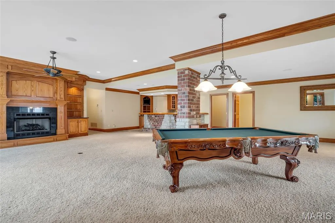
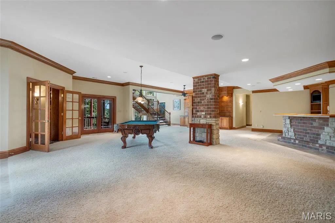
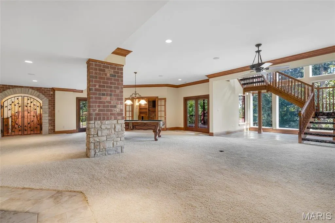
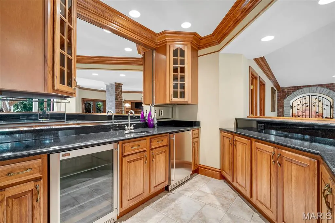
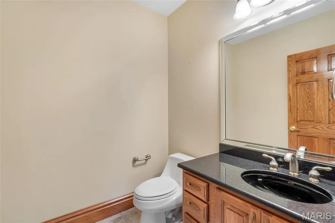
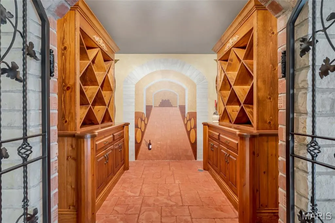
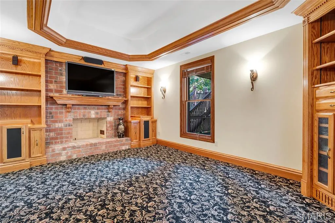
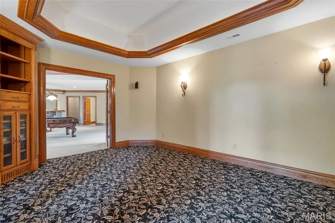
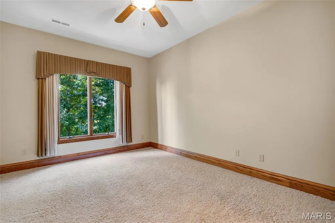
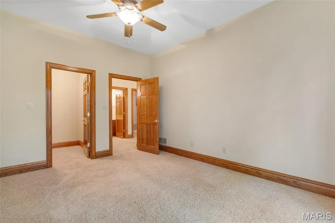
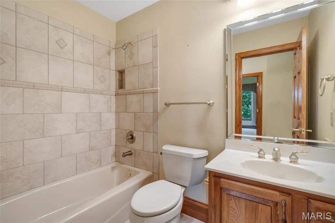
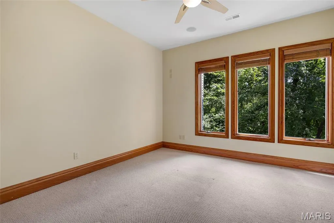
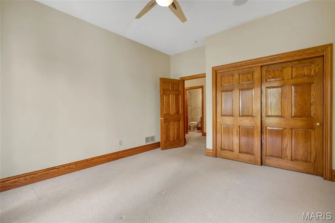
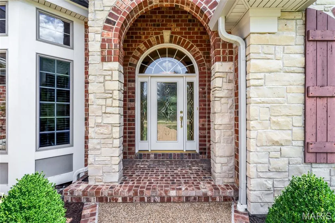
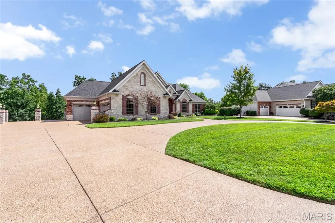
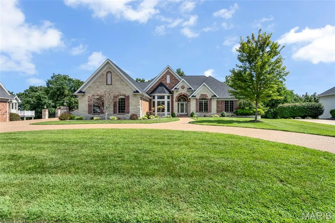
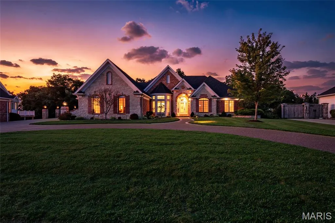
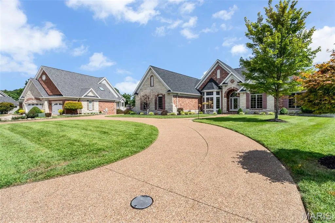
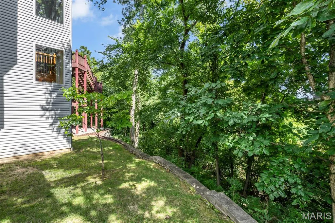
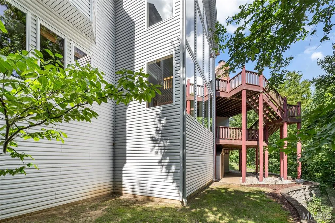
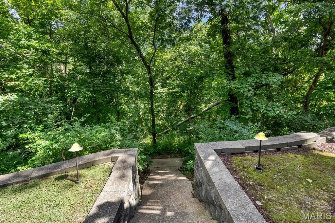
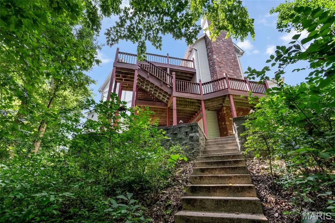
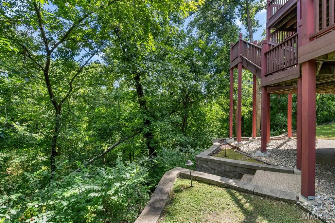
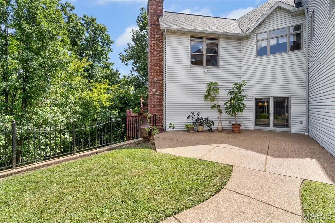
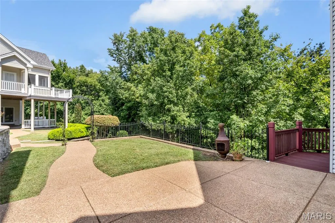
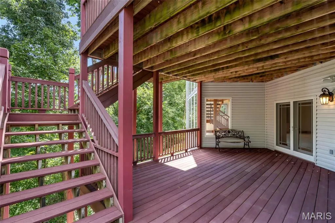
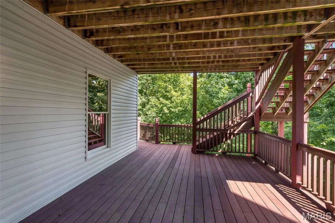
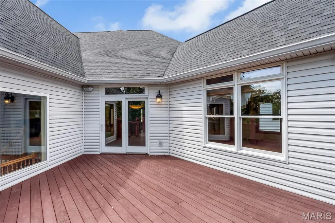
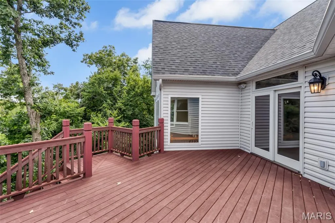
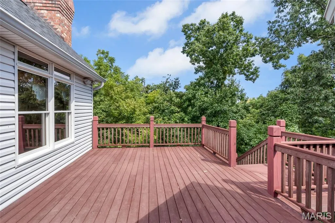
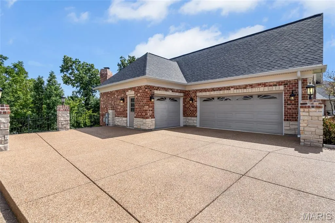
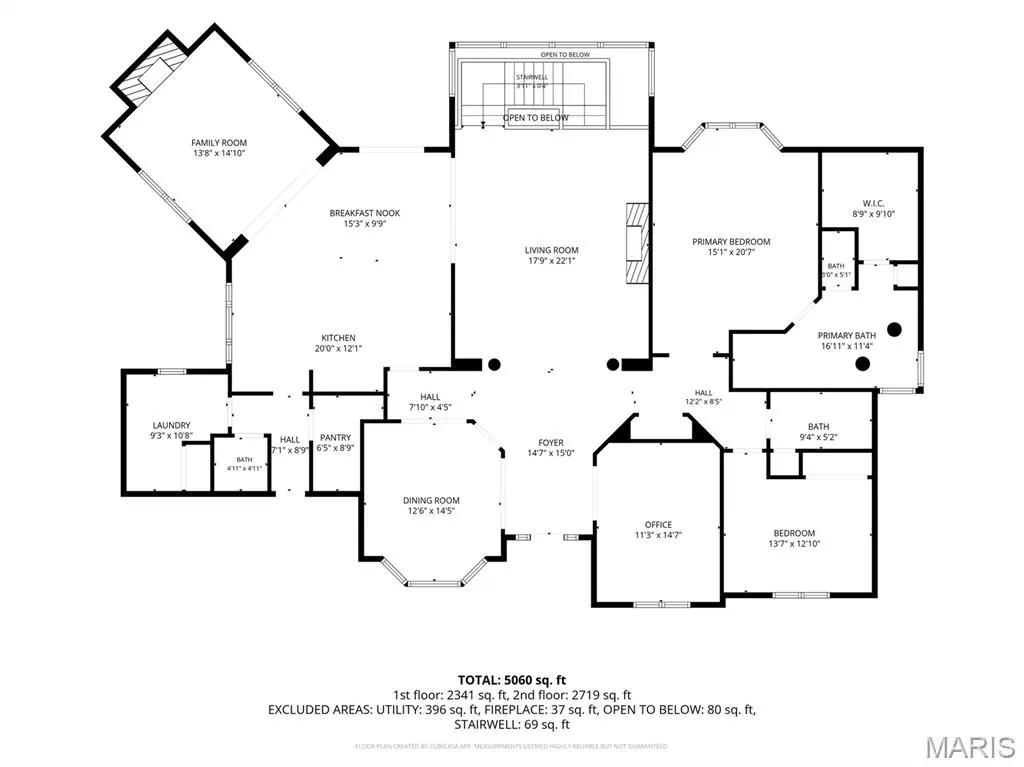
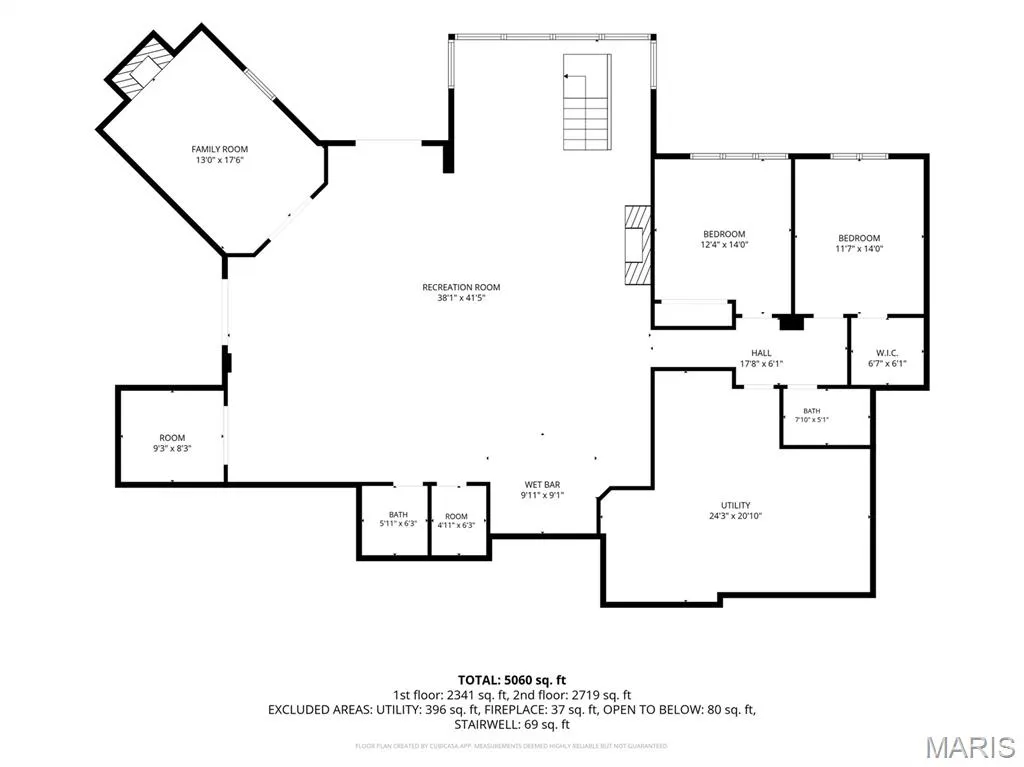
Luxury isn't just seen here, it's felt. Nestled on a .56-acre homesite in the prestigious Manors at Austin Ridge. This 4BR, 3 full bath, 2 half bath home offers an oversized 3-car garage and extraordinary attention to detail. From crown molding, exposed beams, tray ceilings, stained glass accents, and bay windows to custom archways and built-ins with an abundance of natural light throughout. Every space was thoughtfully designed and meticulously maintained by the original owners. The luxurious primary retreat features a tray ceiling, bay window seat with storage, custom walk-in closet, and spa-inspired bath with stained-glass detail, soaking tub, separate vanities, and walk-in shower. The kitchen features granite counters, built-in microwave, oven, and warming drawer, gas cooktop centered in the island, walk-in pantry, and new dishwasher. Entertain effortlessly with four distinctive gathering spaces, each anchored by a fireplace, including a hearth room, living room, media room, and expansive recreation room. The walkout lower level features 9'+ ceilings, dramatic floor-to-ceiling windows, a wet bar with dual beverage refrigerators, and a dedicated wine hobby room. Additional highlights include a private executive office with a wall of illuminated built-ins, whole-home audio wiring, new dual HVAC systems (2025), two 50-gallon water heaters, an abundance of storage, inground sprinkler system, and a two-level composite deck overlooking the wooded views. New roof, gutters, and downspouts (2026). Backing to the renowned Katy Trail, this rare opportunity blends luxury, comfort, and craftsmanship in perfect harmony.
| Elementary School | Middle School | High School |
|---|---|---|
| Independence Elem. | Bryan Middle | Francis Howell High |
| Price History | |
|---|---|
| 9/1/2026 | Listed $1,399,000 |
General Features
| Sewer | Public Sewer |
|---|---|
| Heating | Forced Air,Natural Gas |
| Cooling | Ceiling Fan(s),Central Air,Dual,Electric |
| Utilities | Electricity Connected,Natural Gas Connected,Sewer Connected,Underground Utilities,Water Available |
| Possession | Close Of Escrow |
| Roof | Architectural Shingle |
| Appliances | ENERGY STAR Qualified Appliances,Stainless Steel Appliance(s),Gas Cooktop,Dishwasher,Disposal,Dryer,Microwave,Built-In Electric Oven,ENERGY STAR Qualified Refrigerator,Warming Drawer,Washer,Gas Water |
| HOA Fee | 350 |
| Garage Spaces | 3 |
| Association Fee Includes | Maintenance Grounds,Common Area Maintenance |
| Patio/Porch Features | Composite,Covered,Deck,Front Porch,Patio |
| Architectural Style | Ranch,Traditional |
| Security Features | Carbon Monoxide Detector(s),Smoke Detector(s) |
| Construction Materials | Brick Veneer,Stone Veneer,Vinyl Siding |
| Year Built | 2005 |
| Electric | Other |
| Township | Unincorporated |
| Levels | One |
| Property Subtype | Single Family Residence |
| Tax Year | 2025 |
| Assoc Fee Paid Per | Annually |
| County | St. Charles |
| New Construction | No |
| Property Type | Residential |
| Association Amenities | None |
| HOA | Yes |
| Attached Garage | Yes |
| Subdivision Name | Manors At Austin Ridge |
| Garage Y/N | Yes |
| Total Rooms | 11 |
| Full Baths | 3 |
| Status | Active |
| High School | Francis Howell High |
| City | St Charles |
| Disclosures | Flood Plain No,Seller Property Disclosure |
| High School District | Francis Howell R-III |
| MLS Area | 410 - Francis Howell |
| Lot Size Square Feet | 24393.6 |
| Carport Y/N | No |
| Elementary School | Independence Elem. |
| Tax Annual Amount | 10210 |
| Home Warranty Y/N | No |
| Middle/Junior High School | Bryan Middle |
| Lease Considered Y/N | No |
| Virtual Tour | https://realtour.biz/videos/31531/232286/4030_Austin_Dr_Saint_Charles_MO_63304_UB.mp4 |
| Standard Status | Active |
| Ownership Type | Private |
| Legal Description | MANORS AT AUSTIN RIDGE LOT 40 |
Interior Features
| Interior Amenities | Bar,Beamed Ceilings,Bookcases,Ceiling Fan(s),Central Vacuum,Chandelier,Crown Molding,Eat-in Kitchen,Entrance Foyer,Granite Counters,High Ceilings,Kitchen Island,Recessed Lighting,Separate Dining,Sepa |
|---|---|
| Basement | 9 ft + Pour,Bathroom,Concrete,Exterior Entry,Finished,Sleeping Area,Storage Space,Sump Pump,Walk-Out Access |
| Flooring | Carpet,Ceramic Tile,Hardwood |
| Total Fireplaces | 4 |
| Fireplace Features | Basement,Blower Fan,Decorative,Family Room,Gas,Gas Log,Living Room,Recreation Room |
| Basement (Y/N) | Yes |
| Window Features | Bay Window(s),Blinds,Screens,Stained Glass,Window Treatments,Wood Frames |
| Fireplace Y/N | Yes |
| Above Grade Finished Area | 2863 |
| Half Baths | 2 |
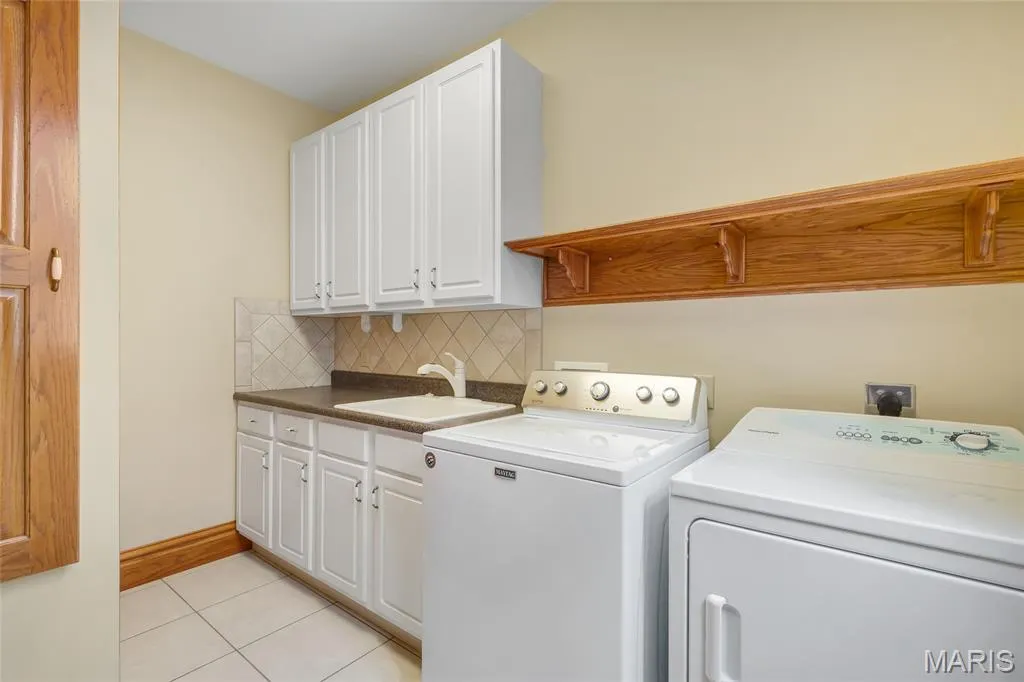
| Laundry Features | Electric Dryer Hookup,Laundry Room,Main Level,Sink,Washer Hookup |
| Total Bedrooms | 4 |
| Main Level Bedrooms | 2 |
| Above Grade Finished Area Source | Public Records |
| Total Baths | 5 |
Exterior Features
| Fencing | Wrought Iron |
|---|---|
| Parking Features | Aggregate,Attached,Circular Driveway,Driveway,Garage,Garage Door Opener,Garage Faces Front,Garage Faces Side,Off Street,Oversized |
| Lot Features | Adjoins Wooded Area,Back Yard,Few Trees,Front Yard,Landscaped,Sprinklers In Front,Sprinklers In Rear |
| Water Source | Public |
| Lot Size Acres | 0.56 |
| Lot Size Source | Public Records |
| Door Features | French Door(s),Panel Door(s),Sliding Door(s) |
Amenities
- Foreclosure
- Views
- Short Sale
- New Construction
- Adult 55+
- Lease To Own
- No HOA Fees
- Furnished
- Primary On Main
- Air Conditioning
- Seller Finance
- Green
- Fixer Upper
- Horse
- Golf
- Fireplace
- Deck
- Garage
- Basement
- Pool
Property vs Single Family Average in 63304
Price
Taxes
Year Built
Visits
 Listings displaying the MARIS logo are courtesy of the participants of Mid America Regional Information Systems Internet Data Exchange. IDX information is provided exclusively for consumers' personal, non-commercial use and may not be used for any purpose other than to identify prospective properties consumers may be interested in purchasing.
Information is deemed reliable but is not guaranteed.
Listings displaying the MARIS logo are courtesy of the participants of Mid America Regional Information Systems Internet Data Exchange. IDX information is provided exclusively for consumers' personal, non-commercial use and may not be used for any purpose other than to identify prospective properties consumers may be interested in purchasing.
Information is deemed reliable but is not guaranteed.
