
Primary on Main


Address
4046 Austin Drive, Unincorporated, MO
Price
$ 1,295,000
Property Attributes
- MLS#26018966
- TypeSingle Family
- Listing Status Active
- CountySAINT CHARLES
- CityUnincorporated
- AreaFrancis Howell
- NeighborhoodManors At Austin Ridge
- Zip63304
- StyleTraditional
- Year Built2002
- Taxes$ 10512
- Price$ 1,295,000
- Bedrooms5
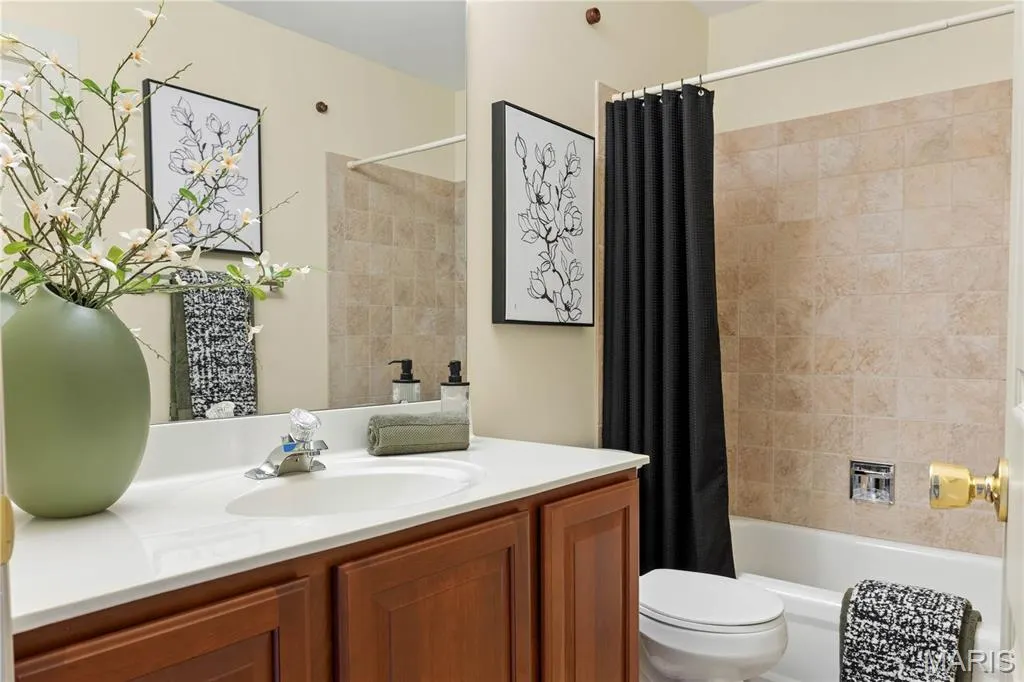
- Full Bathrooms4
- Half Bathrooms1
- Sqr Footage7479
- Lot Size0.51 Acres
Data Source:
Mid America Regional Information Systems (MARIS)
Property Description
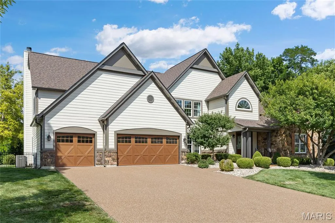
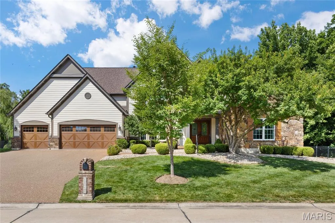
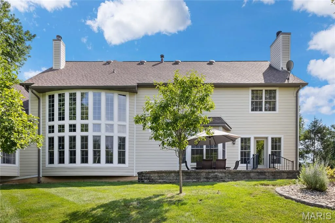
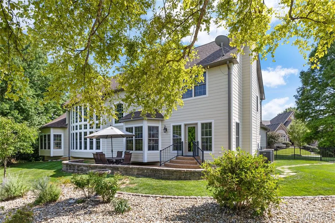
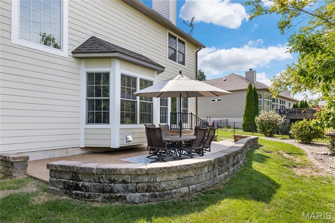
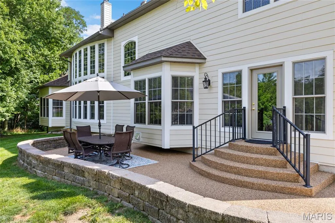
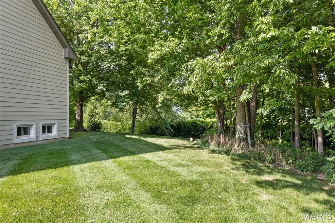
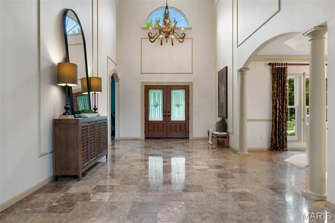
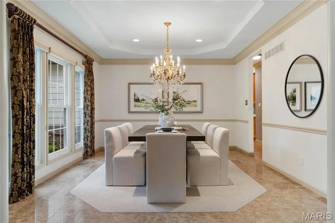
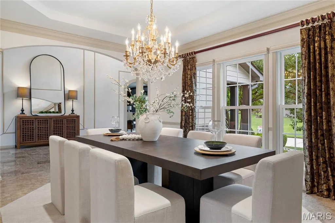
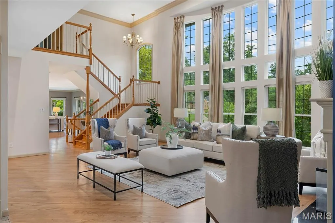
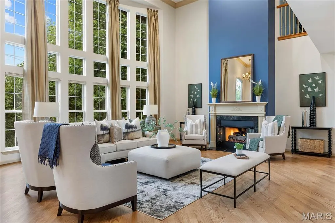
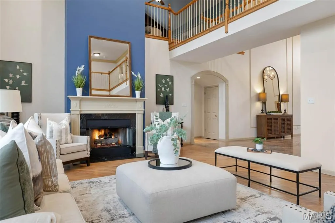
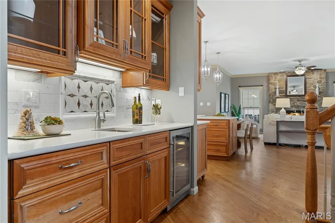
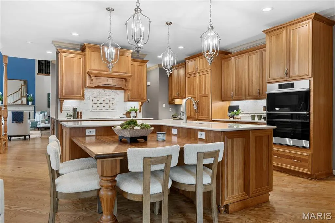
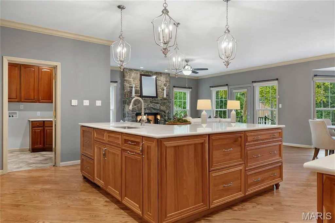
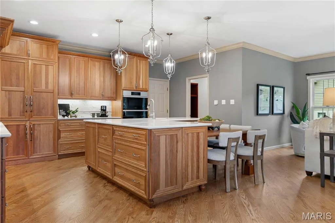
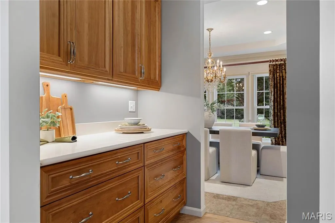
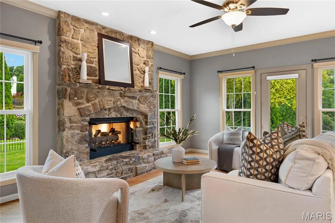
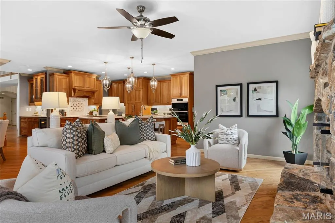
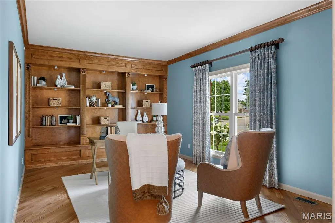
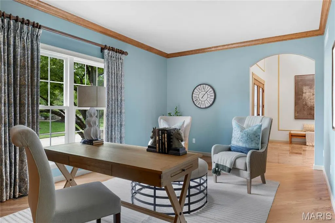
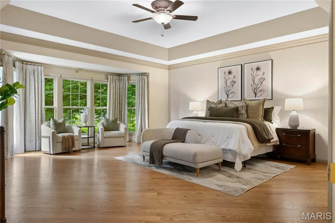
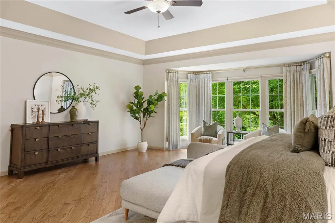
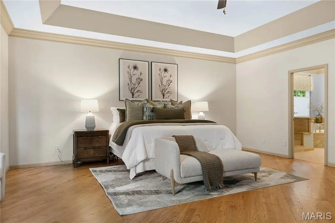
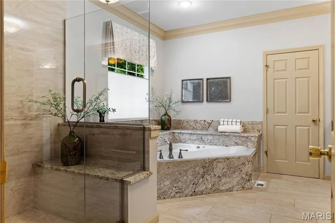
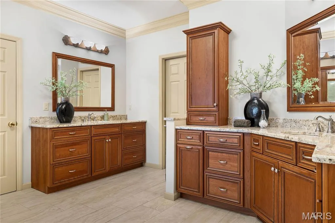
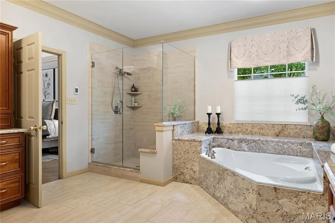
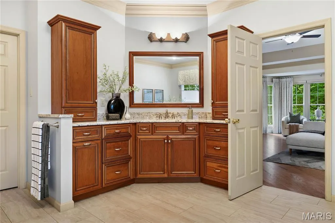
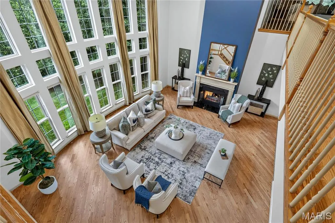
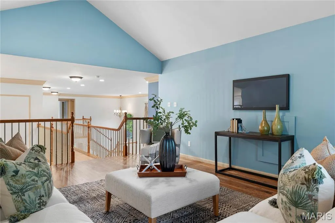
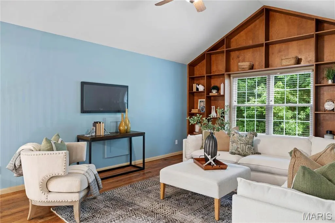
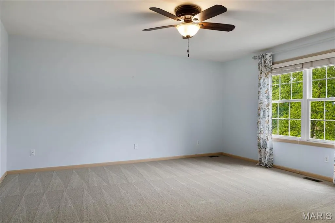
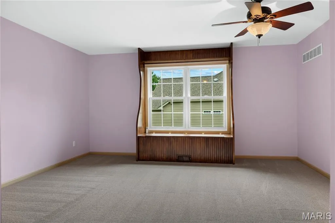
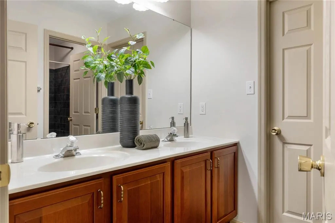
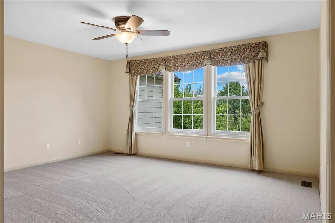
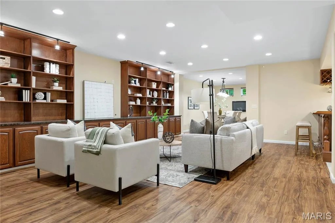
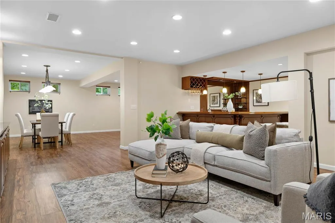
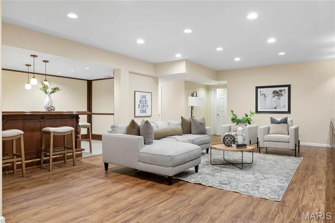
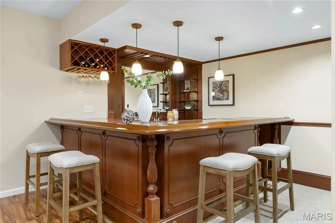
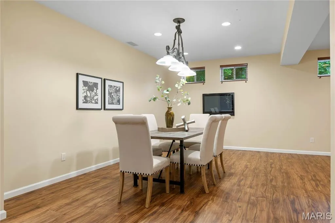
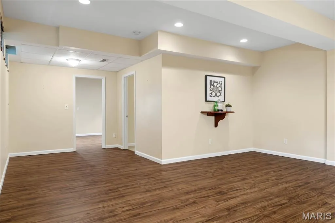
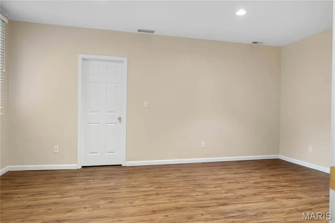
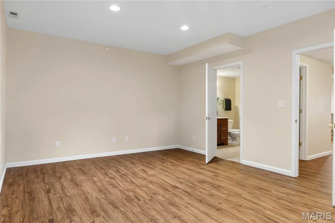
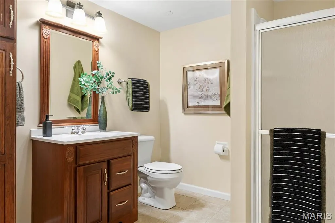
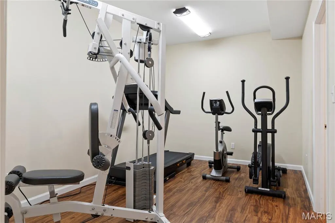
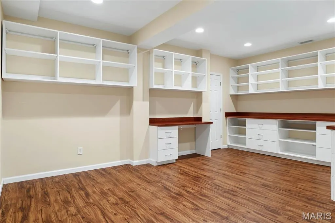
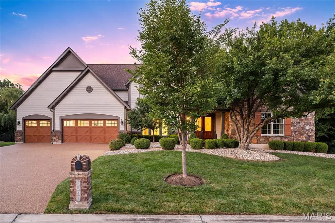
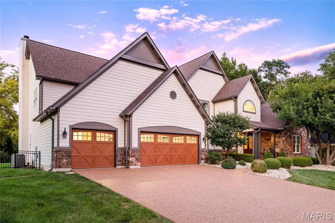
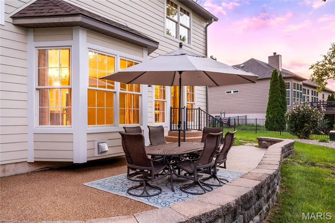
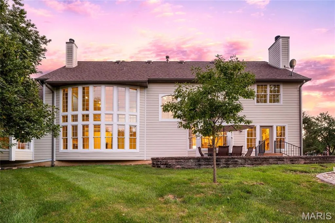
Outstanding Fischer & Frichtel-built 1.5 Sty in desirable Austin Ridge. This former display features an open floor plan with distinctive design elements & builder upgrades throughout including diagonal oak hardwoods, soaring ceilings & detailed trim work. Impressive covered porch entrance with oak double doors with leaded glass panels leads to expansive 2-sty marble foyer, private study with built-in bookcases, formal dining room with arched entryway framed by architectural columns and spectacular great room with marble fireplace, wet bar & dramatic 2-sty bow window. RSI designed kitchen featuring 42” maple cabinetry, quartz countertops, Dacor appliances & center island with dining table adjoins light-filled breakfast room & hearth room with floor-to-ceiling stone fireplace & atrium door that opens to patio. Coffered primary bedroom suite with wide bay window & luxury bath with jetted tub offers an appealing retreat. Oak staircase accesses 3 additional bedrooms, 1 with ensuite bath & 2 with Jack n’ Jill bath, & bonus loft room. Lower Level entertainment space includes recreation room, game room & gathering bar plus office, workout room & guest suite. Situated on an extensively landscaped .5-acre lot with aggregate patio & 3-car garage. Katy Trail is just a short walk or bike ride away.
| Elementary School | Middle School | High School |
|---|---|---|
| Independence Elem. | Bryan Middle | Francis Howell High |
| Price History | |
|---|---|
| 6/21/2026 | Listed $1,369,000 |
| 7/29/2026 | 6$1,295,000 |
General Features
| Sewer | Public Sewer |
|---|---|
| Heating | Forced Air,Natural Gas,Zoned |
| Cooling | Ceiling Fan(s),Central Air,Electric,Zoned |
| Utilities | Cable Connected,Electricity Available,Natural Gas Connected,Sewer Connected |
| Possession | Close Of Escrow,Negotiable |
| Appliances | Gas Cooktop,Dishwasher,Disposal,Microwave,Range Hood,Built-In Refrigerator,Bar Fridge |
| HOA Fee | 650 |
| Garage Spaces | 3 |
| Association Fee Includes | None |
| Patio/Porch Features | Covered,Front Porch,Patio |
| Architectural Style | Traditional |
| Security Features | Smoke Detector(s) |
| Construction Materials | Stone Veneer,Vinyl Siding |
| Year Built | 2002 |
| Electric | Ameren |
| Township | Unincorporated |
| Levels | One and One Half |
| Property Subtype | Single Family Residence |
| Tax Year | 2025 |
| Community Features | Sidewalks,Street Lights |
| Assoc Fee Paid Per | Annually |
| County | St. Charles |
| New Construction | No |
| Property Type | Residential |
| Association Amenities | None |
| HOA | Yes |
| Attached Garage | Yes |
| Subdivision Name | Manors At Austin Ridge |
| Garage Y/N | Yes |
| Total Rooms | 11 |
| Full Baths | 4 |
| Status | Active |
| Directions | Hwy 40 to N on Hwy 94,E on Pittman Hill to R on St |
| High School | Francis Howell High |
| City | Unincorporated |
| Disclosures | Flood Plain No,Seller Property Disclosure |
| High School District | Francis Howell R-III |
| MLS Area | 410 - Francis Howell |
| Lot Size Square Feet | 22215.6 |
| Carport Y/N | No |
| Elementary School | Independence Elem. |
| Tax Annual Amount | 10512 |
| Home Warranty Y/N | No |
| Middle/Junior High School | Bryan Middle |
| Structure Type | House |
| Builder Name | Fischer/Frichtel |
| Standard Status | Active |
| Ownership Type | Private |
Interior Features
| Interior Amenities | Bookcases,Breakfast Bar,Breakfast Room,Butler Pantry,Cathedral Ceiling(s),Ceiling Fan(s),Central Vacuum,Chandelier,Coffered Ceiling(s),Crown Molding,Custom Cabinetry,Double Vanity,Kitchen Island,Mast |
|---|---|
| Basement | Bathroom,Partially Finished,Sleeping Area,Storage Space |
| Flooring | Carpet,Ceramic Tile,Marble,Vinyl,Wood |
| Total Fireplaces | 2 |
| Fireplace Features | Gas,Great Room,Kitchen |
| Basement (Y/N) | Yes |
| Window Features | Bay Window(s),Blinds,Window Treatments |
| Fireplace Y/N | Yes |
| Above Grade Finished Area | 4979 |
| Half Baths | 1 |
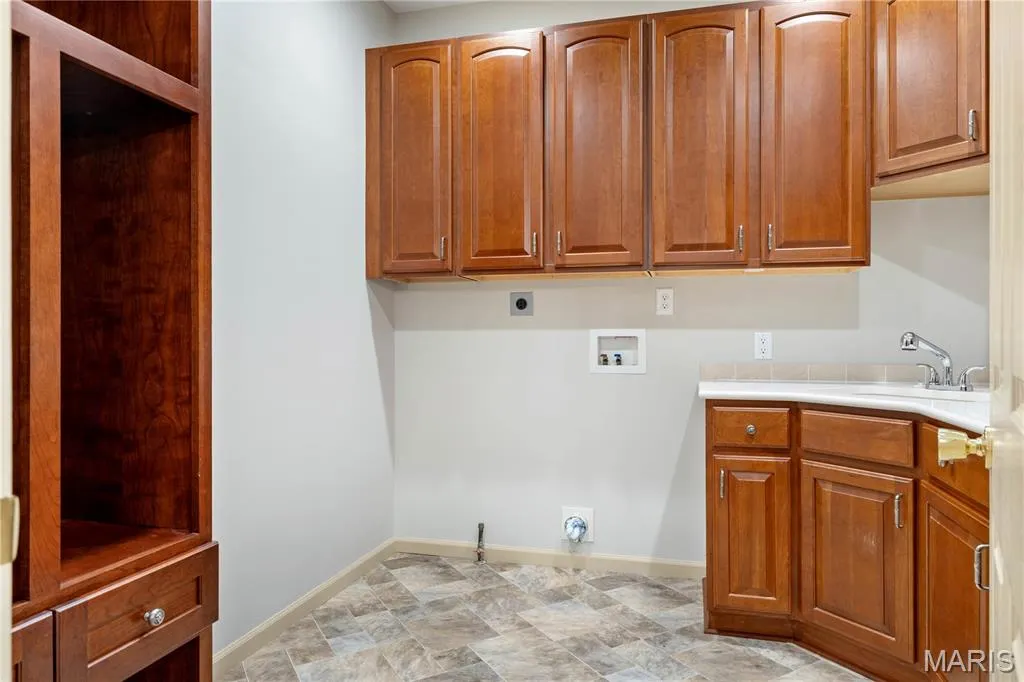
| Laundry Features | Laundry Room,Main Level,Sink |
| Total Bedrooms | 5 |
| Main Level Bedrooms | 1 |
| LivingAreaSource | Builder |
| Above Grade Finished Area Source | Public Records |
| Total Baths | 5 |
Exterior Features
| Fencing | Fenced |
|---|---|
| Parking Features | Attached,Garage,Garage Door Opener,Garage Faces Front |
| Lot Features | Level,Sprinklers In Front,Sprinklers In Rear |
| Water Source | Public |
| Lot Size Acres | 0.51 |
| Lot Size Source | Public Records |
| Door Features | Atrium Door(s),Panel Door(s) |
Amenities
- Foreclosure
- Views
- Short Sale
- New Construction
- Adult 55+
- Lease To Own
- No HOA Fees
- Furnished
- Primary On Main
- Air Conditioning
- Seller Finance
- Green
- Fixer Upper
- Horse
- Golf
- Fireplace
- Deck
- Garage
- Basement
- Pool
Property vs Single Family Average in 63304
Price
Taxes
Year Built
Visits
 Listings displaying the MARIS logo are courtesy of the participants of Mid America Regional Information Systems Internet Data Exchange. IDX information is provided exclusively for consumers' personal, non-commercial use and may not be used for any purpose other than to identify prospective properties consumers may be interested in purchasing.
Information is deemed reliable but is not guaranteed.
Listings displaying the MARIS logo are courtesy of the participants of Mid America Regional Information Systems Internet Data Exchange. IDX information is provided exclusively for consumers' personal, non-commercial use and may not be used for any purpose other than to identify prospective properties consumers may be interested in purchasing.
Information is deemed reliable but is not guaranteed.
