
Open House Sun, Sep 20th 12:00 PM - 02:00 PM
Address
14391 Ladue Road, Chesterfield, MO
Price
$ 835,000
Property Attributes
- MLS#26057991
- TypeSingle Family
- Listing Status Active
- CountySAINT LOUIS
- CityChesterfield
- AreaParkway Central
- NeighborhoodTrails West
- Zip63017
- StyleRanch,Traditional
- Year Built1968
- Taxes$ 10447
- Price$ 835,000
- Bedrooms4
- Full Bathrooms3
- Half Bathrooms0
- Sqr Footage6039
- Lot Size0.5785 Acres
Data Source:
Mid America Regional Information Systems (MARIS)
Property Description
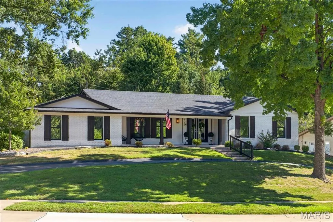
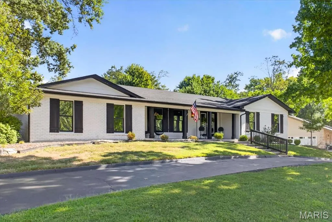
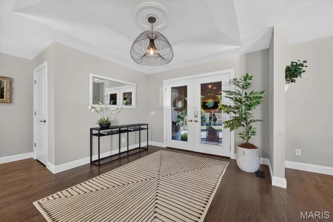
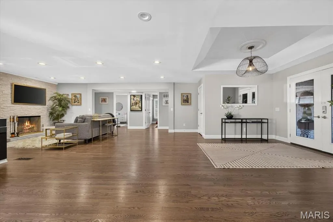
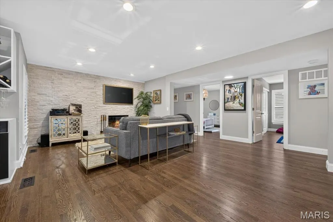
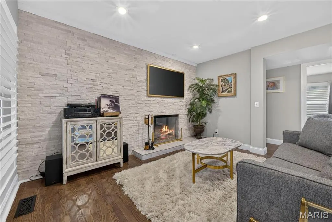
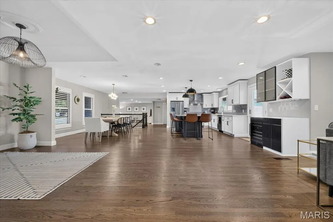
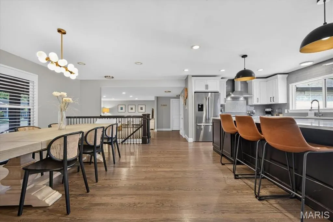
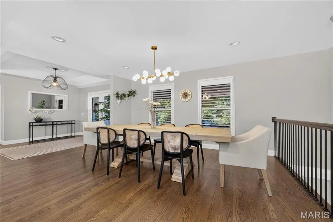
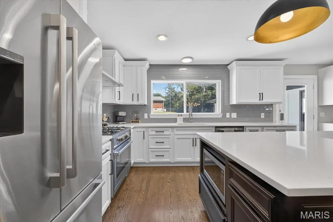
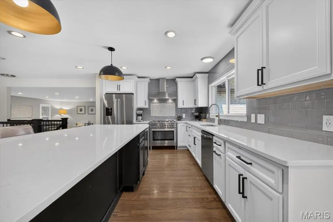
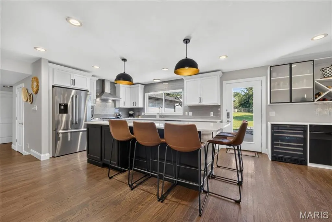
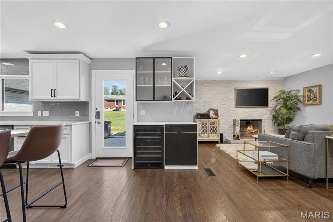
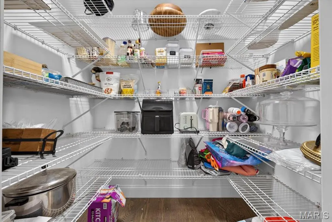
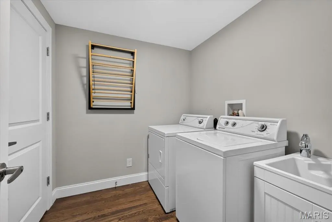
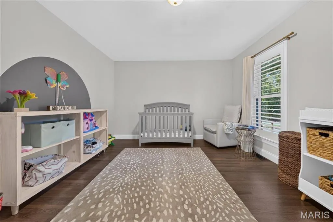
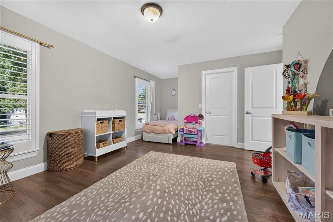
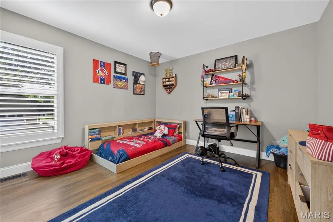
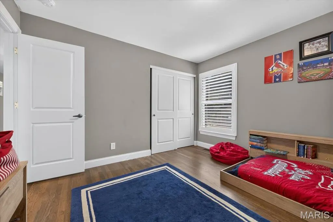
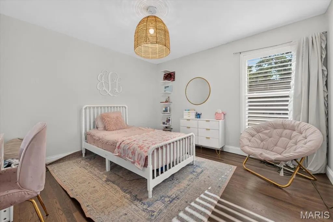
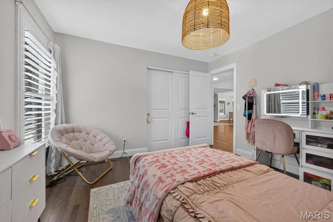
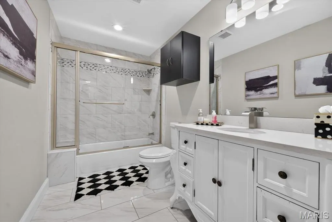
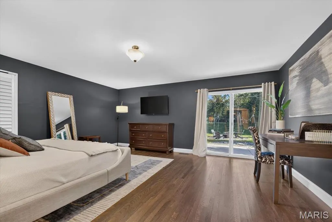
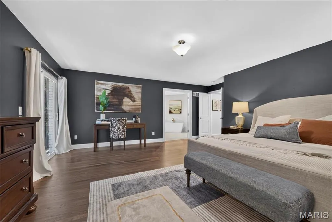
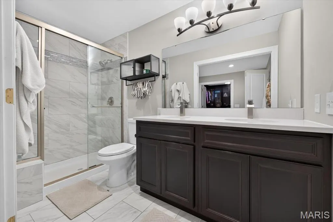
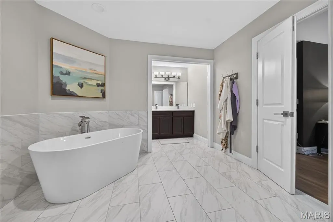
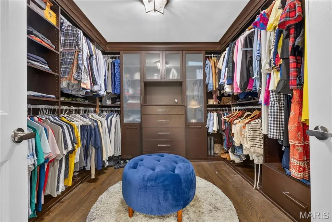
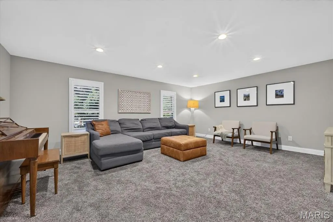
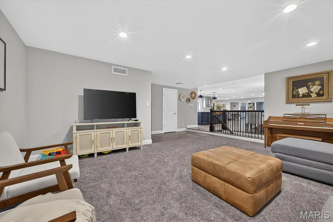
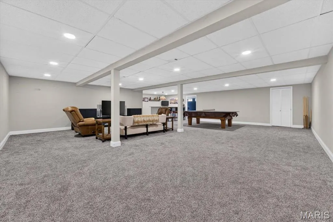
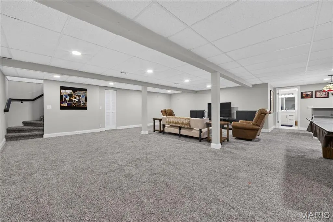
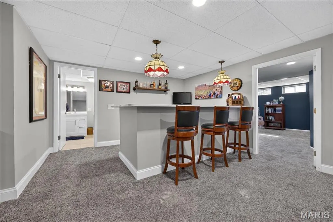
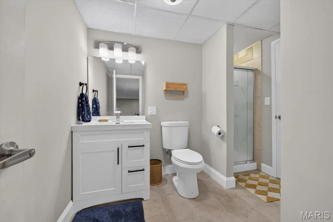
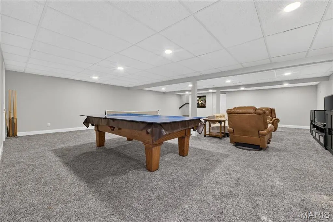
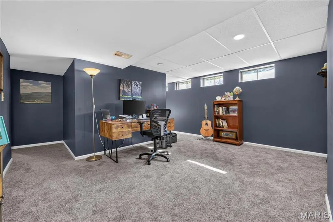
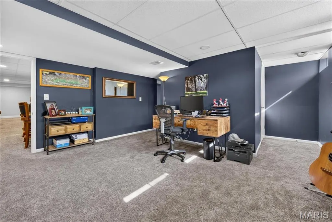
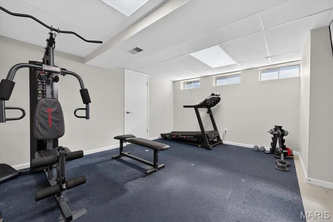
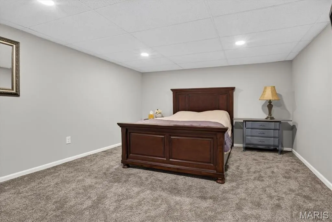
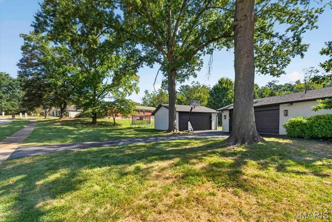
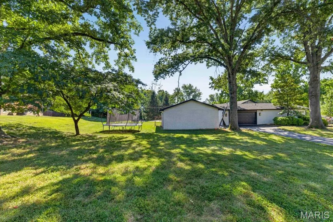
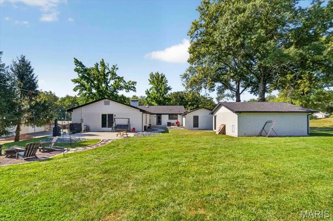
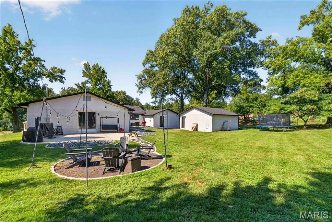
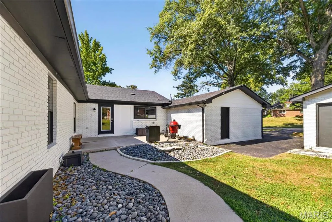
Welcome to 14391 Ladue Road, a spacious Chesterfield ranch offering over 6,000 sq. ft. of total living space on a .579-acre corner lot. This 4-bedroom, 3-bath home features an open floor plan, wood flooring, dining space, and an inviting family room with a newly installed fireplace box. The kitchen offers a large center island, solid-surface countertops, gas cooking, and plenty of space for gathering, complemented by a newly added wine and beverage center just off the kitchen. All four bedrooms are conveniently located on the main level, including an impressive 26' x 16' primary suite featuring a custom-built closet. Two additional bedrooms also offer custom closet systems. The main-level laundry has been enhanced with custom shelving and cabinetry for added storage and organization. Additional improvements include a new A/C unit and heater. The partially finished lower level provides even more versatility with a large recreation room, hearth area, sleeping area, workshop/hobby space, storage, and a third full bath. Outside, enjoy the large, level lot with upgraded backyard landscaping and a designated fire pit area, perfect for relaxing or entertaining. An attached 2-car garage plus two additional spaces in the detached garage provide exceptional parking and storage. An incredible combination of space, thoughtful upgrades, and flexibility in a desirable Chesterfield location!
| Elementary School | Middle School | High School |
|---|---|---|
| Green Trails Elem. | Central Middle | Parkway Central High |
| Price History | |
|---|---|
| 9/11/2026 | Listed $835,000 |
General Features
| Sewer | Public Sewer |
|---|---|
| Heating | Forced Air,Natural Gas |
| Cooling | Ceiling Fan(s),Central Air |
| Appliances | Dishwasher,Disposal,Gas Oven,Range Hood,Gas Range,Gas Water Heater |
| HOA Fee | 100 |
| Garage Spaces | 4 |
| Association Fee Includes | Other |
| Architectural Style | Ranch,Traditional |
| Construction Materials | Brick Veneer |
| Year Built | 1968 |
| Electric | Other |
| Township | Chesterfield |
| Levels | One |
| Property Subtype | Single Family Residence |
| Tax Year | 2025 |
| Assoc Fee Paid Per | Annually |
| County | St. Louis |
| New Construction | No |
| Property Type | Residential |
| Association Amenities | Other |
| HOA | Yes |
| Attached Garage | Yes |
| Subdivision Name | Trails West Sec Of The Village Of Green |
| Garage Y/N | Yes |
| Total Rooms | 12 |
| Full Baths | 3 |
| Status | Active |
| High School | Parkway Central High |
| City | Chesterfield |
| Disclosures | None |
| Senior Community Y/N | No |
| High School District | Parkway C-2 |
| MLS Area | 167 - Parkway Central |
| Lot Size Square Feet | 25199.46 |
| Carport Y/N | No |
| Elementary School | Green Trails Elem. |
| Property Attached Y/N | No |
| Tax Annual Amount | 10447 |
| Home Warranty Y/N | No |
| Middle/Junior High School | Central Middle |
| Lease Considered Y/N | No |
| Standard Status | Active |
Interior Features
| Interior Amenities | Entrance Foyer,Kitchen Island,Open Floorplan,Solid Surface Countertop(s),Tub,Workshop/Hobby Area |
|---|---|
| Basement | Partially Finished,Full,Sleeping Area,Storage Space |
| Total Fireplaces | 1 |
| Fireplace Features | Family Room,Recreation Room,Wood Burning |
| Basement (Y/N) | Yes |
| Fireplace Y/N | Yes |
| Above Grade Finished Area | 3465 |
| Laundry Features | Main Level |
| Total Bedrooms | 4 |
| Below Grade Finished Area | 2574 |
| Main Level Bedrooms | 4 |
| LivingAreaSource | Estimated |
| Below Grade Finished Area Source | Estimated |
| Above Grade Finished Area Source | Estimated |
| Total Baths | 3 |
Exterior Features
| Lot Features | Corner Lot,Level,Near Public Transit |
|---|---|
| Water Source | Public |
| Lot Size Acres | 0.5785 |
| Lot Size Source | Public Records |
| Waterfront Y/N | No |
Amenities
- Foreclosure
- Views
- Short Sale
- New Construction
- Adult 55+
- Lease To Own
- No HOA Fees
- Furnished
- Primary On Main
- Air Conditioning
- Seller Finance
- Green
- Fixer Upper
- Horse
- Golf
- Fireplace
- Deck
- Garage
- Basement
- Pool
Property vs Single Family Average in 63017
Price
Taxes
Year Built
Visits
 Listings displaying the MARIS logo are courtesy of the participants of Mid America Regional Information Systems Internet Data Exchange. IDX information is provided exclusively for consumers' personal, non-commercial use and may not be used for any purpose other than to identify prospective properties consumers may be interested in purchasing.
Information is deemed reliable but is not guaranteed.
Listings displaying the MARIS logo are courtesy of the participants of Mid America Regional Information Systems Internet Data Exchange. IDX information is provided exclusively for consumers' personal, non-commercial use and may not be used for any purpose other than to identify prospective properties consumers may be interested in purchasing.
Information is deemed reliable but is not guaranteed.
