
Open House Sat, Sep 19th 12:00 PM - 02:00 PM
Address
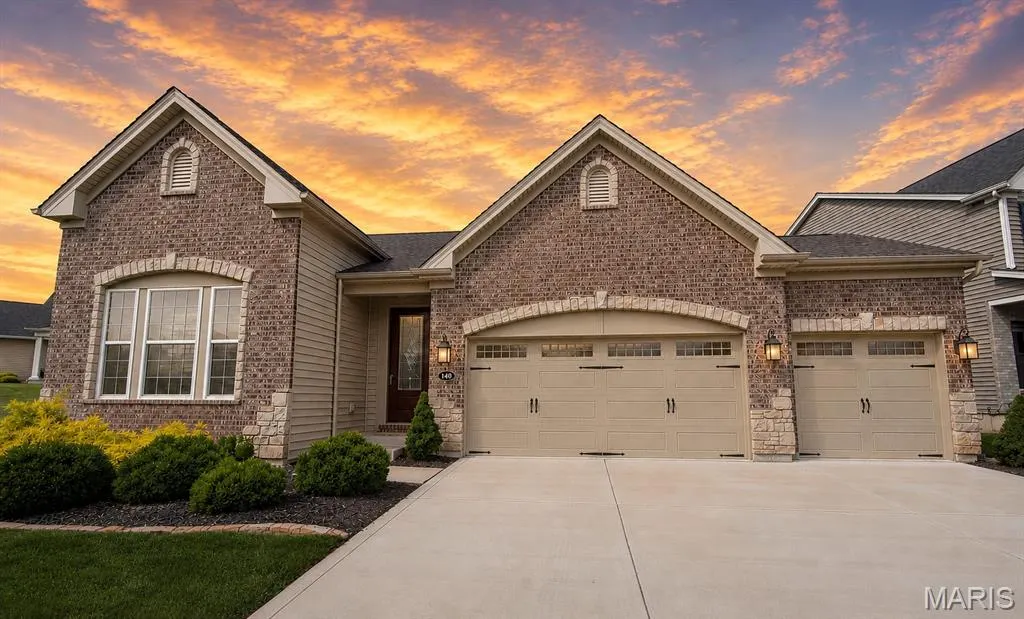
140 Oakleigh Park Lane, St Charles, MO
Price
$ 635,000
Property Attributes
- MLS#26057369
- TypeSingle Family
- Listing Status Active
- CountySAINT CHARLES
- CitySt Charles
- AreaFrancis Howell North
- NeighborhoodOakleigh Park
- Zip63303
- StyleTraditional
- Year Built2019
- Taxes$ 6184
- Price$ 635,000
- Bedrooms3
- Full Bathrooms2
- Half Bathrooms1
- Sqr Footage2592
- Lot Size0.1796 Acres
Data Source:
Mid America Regional Information Systems (MARIS)
Property Description
Welcome to this beautifully upgraded former Fischer & Frichtel display home, offering approximately 2,590 sq ft of thoughtfully designed living space with 3 bedrooms, 2.5 baths, a main-level primary suite, and 3-car garage. Designer finishes and extensive upgrades throughout make this home truly move-in ready. The light-filled foyer features an upgraded front door, engineered hardwood flooring, and a striking millwork accent wall. A private main-level office with French doors provides the perfect space for working from home, while plantation shutters throughout the first floor add timeless style and privacy. The spacious dining room is ideal for entertaining and holiday gatherings. The open-concept kitchen features upgraded cabinetry, granite countertops, backsplash tile, gas range, and pantry, flowing seamlessly into the breakfast area and family room, where transom windows bring in abundant natural light. An upgraded sliding glass door leads to the composite deck overlooking the fenced backyard and mature trees, creating a peaceful and private outdoor retreat. The main-level primary suite offers a spacious bedroom, large walk-in closet, and five-piece bath with soaking tub and separate shower. Upstairs, two generously sized secondary bedrooms provide plenty of space for family, guests, or hobbies. Even the 3-car garage received the model-home treatment, with painted walls and numerous recessed lights for a clean, finished feel. The walkout lower level is unfinished and offers excellent potential for future living space, a recreation room, home gym, or additional storage. Conveniently located near Page Extension (Highway 364) with easy access to I-70, this home combines the benefits of newer construction with established landscaping, a fenced yard, and upgrades already in place—without the wait of building new.
| Elementary School | Middle School | High School |
|---|---|---|
| Henderson Elem. | Hollenbeck Middle | Francis Howell North High |
| Price History | |
|---|---|
| 9/10/2026 | Listed $635,000 |
General Features
| Sewer | Public Sewer |
|---|---|
| Heating | Forced Air,Natural Gas |
| Cooling | Ceiling Fan(s),Central Air,Electric,Exhaust Fan |
| Utilities | Underground Utilities |
| Possession | Close Of Escrow |
| Roof | Architectural Shingle |
| Appliances | Gas Cooktop,Dishwasher,Disposal,Down Draft,Exhaust Fan,Humidifier,Ice Maker,Microwave,Free-Standing Gas Range,Refrigerator,Gas Water Heater |
| HOA Fee | 660 |
| Garage Spaces | 3 |
| Association Fee Includes | Common Area Maintenance,Management |
| Patio/Porch Features | Composite,Deck,Patio,Porch |
| Architectural Style | Other,Traditional |
| Construction Materials | Brick Veneer,Frame,Vinyl Siding |
| Year Built | 2019 |
| Electric | Ameren |
| Township | St. Charles |
| Levels | One and One Half |
| Property Subtype | Single Family Residence |
| Tax Year | 2025 |
| Assoc Fee Paid Per | Annually |
| County | St. Charles |
| New Construction | No |
| Property Type | Residential |
| Association Amenities | Association Management |
| HOA | Yes |
| Attached Garage | Yes |
| Subdivision Name | Oakleigh Park |
| Garage Y/N | Yes |
| Total Rooms | 8 |
| Full Baths | 2 |
| Status | Active |
| High School | Francis Howell North High |
| City | St Charles |
| Disclosures | Flood Plain No,See Seller's Disclosure |
| High School District | Francis Howell R-III |
| MLS Area | 411 - Francis Howell North |
| Lot Size Square Feet | 7823.38 |
| Carport Y/N | No |
| Elementary School | Henderson Elem. |
| Property Attached Y/N | No |
| Tax Annual Amount | 6184 |
| Home Warranty Y/N | No |
| Middle/Junior High School | Hollenbeck Middle |
| Lease Considered Y/N | No |
| Virtual Tour | https://listings.aaronkranzphotography.com/sites/ejpkpzkl/unbranded |
| Structure Type | House |
| Standard Status | Active |
| Ownership Type | Private |
Interior Features
| Interior Amenities | Breakfast Room,Ceiling Fan(s),Custom Cabinetry,Double Vanity,Granite Counters,High Ceilings,Kitchen Island,Open Floorplan,Pantry,Recessed Lighting,Separate Dining,Separate Shower,Soaking Tub,Special |
|---|---|
| Basement | 8 ft + Pour,Roughed-In Bath,Sump Pump,Unfinished,Walk-Out Access |
| Total Fireplaces | 1 |
| Fireplace Features | Gas |
| Basement (Y/N) | Yes |
| Window Features | Insulated Windows,Low Emissivity Windows,Shutters |
| Fireplace Y/N | Yes |
| Above Grade Finished Area | 2592 |
| Half Baths | 1 |
| Laundry Features | Main Level |
| Total Bedrooms | 3 |
| Main Level Bedrooms | 1 |
| LivingAreaSource | Public Records |
| Above Grade Finished Area Source | Public Records |
| Total Baths | 3 |
Exterior Features
| Fencing | Back Yard,Fenced,Wrought Iron |
|---|---|
| Parking Features | Additional Parking,Attached,Garage,Garage Door Opener,Garage Faces Front,Off Street |
| Lot Features | Back Yard,Landscaped,Some Trees |
| Water Source | Public |
| Lot Size Acres | 0.1796 |
| Lot Size Source | Public Records |
| Door Features | French Door(s),Panel Door(s),Pocket Door(s),Sliding Door(s) |
Amenities
- Foreclosure
- Views
- Short Sale
- New Construction
- Adult 55+
- Lease To Own
- No HOA Fees
- Furnished
- Primary On Main
- Air Conditioning
- Seller Finance
- Green
- Fixer Upper
- Horse
- Golf
- Fireplace
- Deck
- Garage
- Basement
- Pool
Property vs Single Family Average in 63303
Price
Taxes
Year Built
Visits
 Listings displaying the MARIS logo are courtesy of the participants of Mid America Regional Information Systems Internet Data Exchange. IDX information is provided exclusively for consumers' personal, non-commercial use and may not be used for any purpose other than to identify prospective properties consumers may be interested in purchasing.
Information is deemed reliable but is not guaranteed.
Listings displaying the MARIS logo are courtesy of the participants of Mid America Regional Information Systems Internet Data Exchange. IDX information is provided exclusively for consumers' personal, non-commercial use and may not be used for any purpose other than to identify prospective properties consumers may be interested in purchasing.
Information is deemed reliable but is not guaranteed.
