
New Construction
Address
312 Summer Glen Lane, St Charles, MO
Price
$ 699,900
Property Attributes
- MLS#26047120
- TypeSingle Family
- Listing Status Active
- CountySAINT CHARLES
- CitySt Charles
- AreaOrchard Farm
- NeighborhoodCharlestowne Landing #5
- Zip63301
- StyleCraftsman
- Year Built2025
- Taxes$ 835
- Price$ 699,900
- Bedrooms3
- Full Bathrooms2
- Half Bathrooms0
- Sqr Footage2138
- Lot Size0.1885 Acres
Data Source:
Mid America Regional Information Systems (MARIS)
Property Description
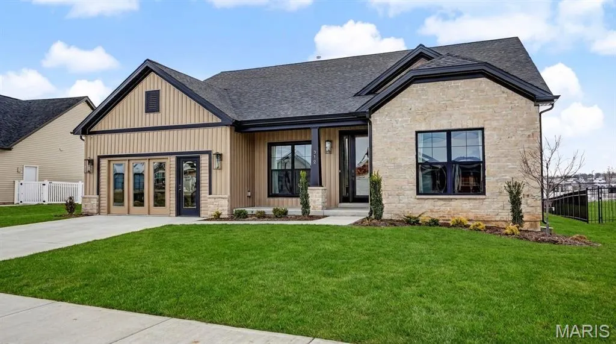
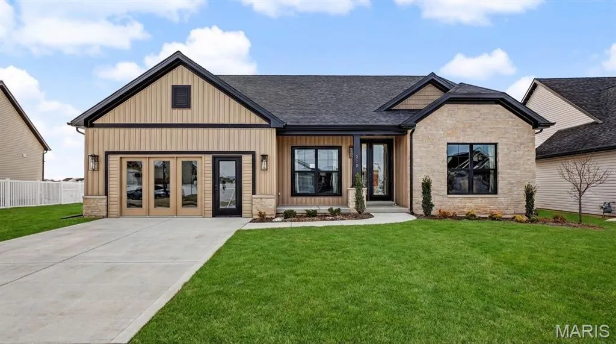
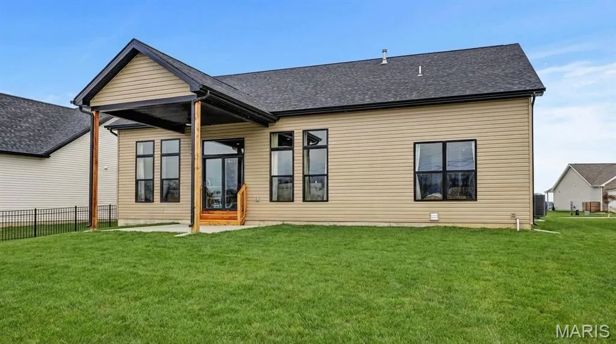
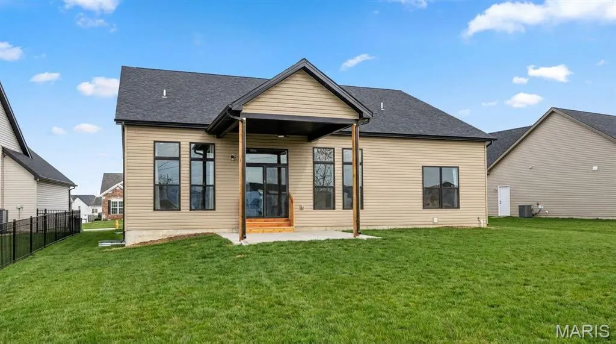
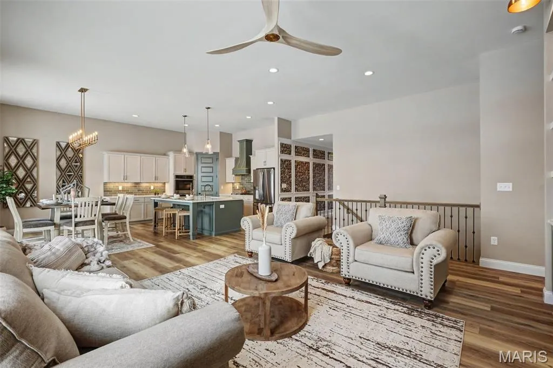
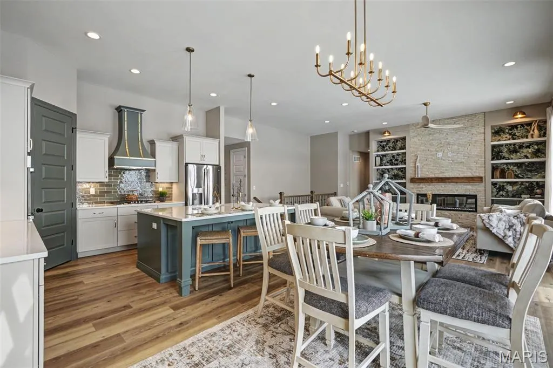
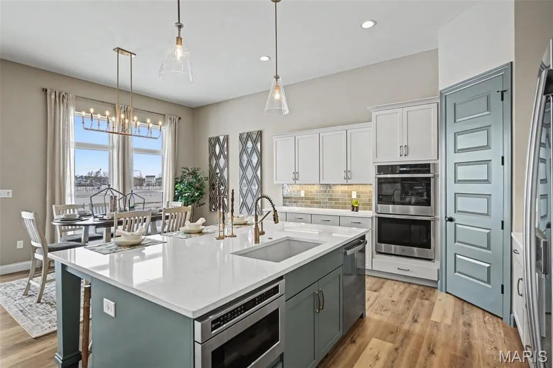
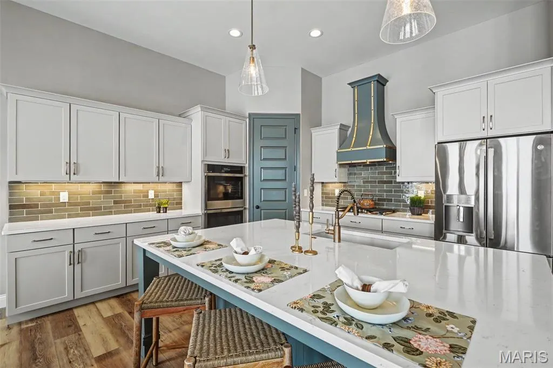
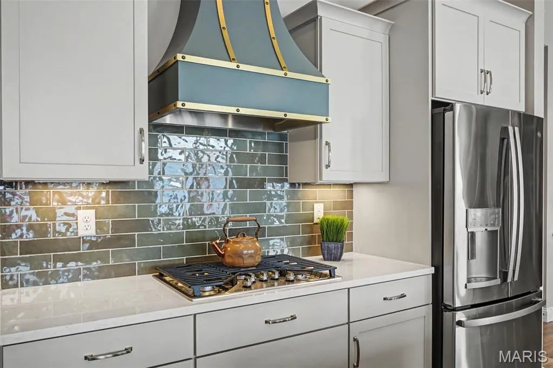
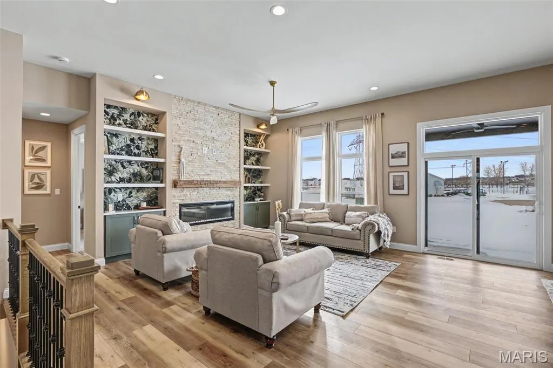
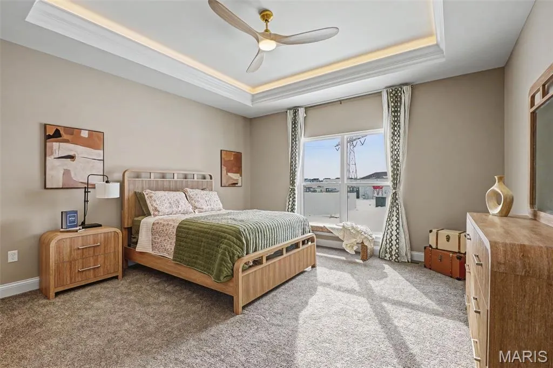
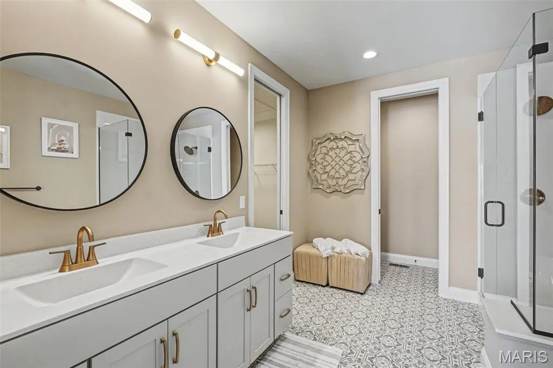
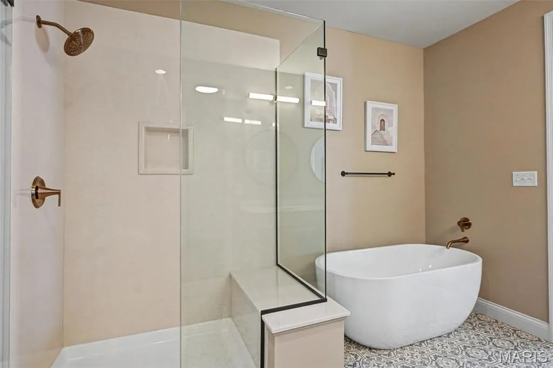
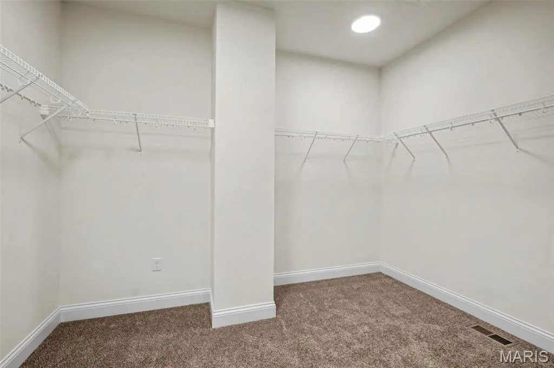
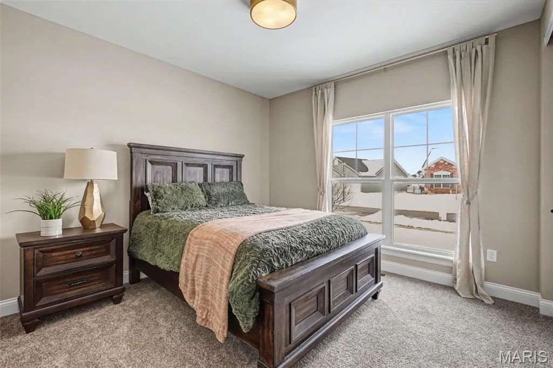
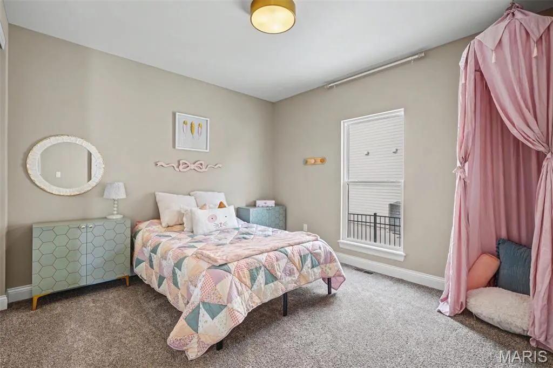
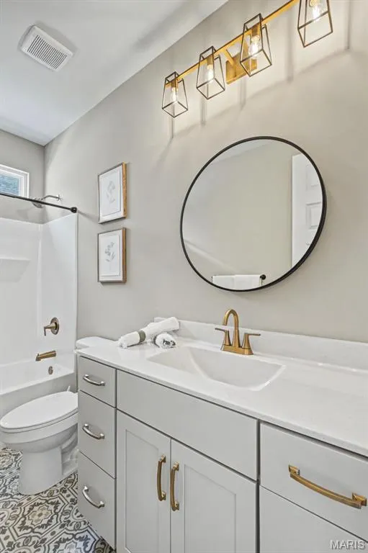
T.R. HUGHES DISPLAY HOME NOW AVAILABLE! The 2100+ sq. ft. Ranch Home is Loaded with Features. The Exterior has Stone w/ Board & Batten Siding, Windows w/Black Exterior & White Interior, Architectural Shingles & Cedar Columns & Accents. The Entry Foyer has an 8' Tall Glass Front Door & Sidelight, Wainscoting down the Expanded Foyer, Laminate Floors & Can Lighting. The Great Room, Kitchen & Breakfast Room have 11' Tall Ceilings & 9' everywhere else. The Great Room has a 60" Allusion Platinum Fireplace w/Stone to the Ceiling & a Reclaimed Wood Mantle with Built-Ins on each side. The Great Room also has Laminate Floors, Transom Windows, Can Lighting & 4' Wide Open Stairs to the Lower Level with Iron Spindles. The Kitchen has an Oversized Island, Stainless Built-In Double Ovens, a Gas Cooktop w/a Custom Curved Hood, Quartz Counters & a Blanco Super Single Sink. The Kemper Cabinets are Staggered w/ Crown Molding & are Soft Close w/ Dovetailed Drawers & Bronzed Gold Hardware. The Kitchen also Includes a Microwave Drawer, Dishwasher, Stainless French Door Refrigerator, a Tiled Backsplash, Under Cabinet Lighting, Laminate Floors & Can Lighting. There's also a 12' x 14' Covered Patio w/ Cedar Posts. The Primary Suite has a Tray Ceiling w/ Crown Molding, Accent Lighting & a Large Walk In Closet. The Primary Bath has a Separate Shower w/Seat, 3/8" Glass Upgraded Shower Door, a Free Standing Tub, Double Bowl, Adult Height Vanities w/Upgraded Counters w/ Bronzed Gold Moen Faucets, a Separate Water Closet & Linen Closet. Other Features Include 8' Tall Interior Doors w/ Matte Black Hardware, 5 1/4" Baseboards, 3 1/4" Door Casing, Transom Windows in the Breakfast Room & Hall Bath, Custom Wall Color, a Garage Floor Coating, Rough In for a Future Bath in the Lower Level, Beautifully Landscaped & a Fully Sodded Yard. The Garage will be converted back to a garage.
| Elementary School | Middle School | High School |
|---|---|---|
| Discovery/Orchard Farm Elementary School | Orchard Farm Middle | Orchard Farm Sr. High |
| Price History | |
|---|---|
| 7/30/2026 | Listed $669,900 |
General Features
| Sewer | Public Sewer |
|---|---|
| Heating | Forced Air |
| Cooling | Ceiling Fan(s),Central Air |
| Utilities | Electricity Connected,Natural Gas Connected,Sewer Connected,Underground Utilities,Water Connected |
| Roof | Architectural Shingle |
| Appliances | Stainless Steel Appliance(s),Gas Cooktop,Dishwasher,Disposal,Microwave,Double Oven,Refrigerator,Vented Exhaust Fan,Gas Water Heater |
| HOA Fee | 300 |
| Garage Spaces | 2 |
| Association Fee Includes | Common Area Maintenance |
| Patio/Porch Features | Covered,Patio |
| Architectural Style | Craftsman |
| Construction Materials | Batts Insulation,Blown-In Insulation,Board & Batten Siding,Stone |
| Year Built | 2025 |
| Electric | Single Phase |
| Township | St. Charles |
| Levels | One |
| Property Subtype | Single Family Residence |
| Tax Year | 2025 |
| Community Features | Lake,Sidewalks,Street Lights |
| Assoc Fee Paid Per | Annually |
| County | St. Charles |
| New Construction | Yes |
| Property Type | Residential |
| Association Amenities | Common Ground,Dog Park |
| HOA | Yes |
| Attached Garage | Yes |
| Subdivision Name | Charlestowne Landing #5 |
| Garage Y/N | Yes |
| Building Features | Basement,Patio |
| Total Rooms | 9 |
| Full Baths | 2 |
| Status | Active |
| Directions | Take Hwy. 370 to Left on New Town Blvd. Right on Hwy. B,Right on Copperfield Court,Right on Palisades Dr.,Left on Summer Glen Lane & look for the TR Hughes Display Home. |
| High School | Orchard Farm Sr. High |
| City | St Charles |
| Disclosures | Easements |
| High School District | Orchard Farm R-V |
| MLS Area | 405 - Orchard Farm |
| Lot Size Square Feet | 8211.06 |
| Carport Y/N | No |
| Elementary School | Discovery/Orchard Farm |
| Property Attached Y/N | No |
| Tax Annual Amount | 835 |
| Home Warranty Y/N | Yes |
| Middle/Junior High School | Orchard Farm Middle |
| Property Condition | New Construction |
| Builder Name | T.R. Hughes |
| Standard Status | Active |
| Legal Description | Lot 276 Charlestowne Landing |
Interior Features
| Interior Amenities | Breakfast Bar,Breakfast Room,Ceiling Fan(s),Crown Molding,Custom Cabinetry,Double Vanity,Entrance Foyer,High Ceilings,High Speed Internet,Kitchen Island,Open Floorplan,Pantry,Recessed Lighting,Separa |
|---|---|
| Basement | 8 ft + Pour,Egress Window,Full,Roughed-In Bath,Sump Pump,Unfinished |
| Flooring | Carpet,Laminate |
| Total Fireplaces | 1 |
| Fireplace Features | Electric,Great Room |
| Basement (Y/N) | Yes |
| Window Features | Double Pane Windows,Low Emissivity Windows,Tilt-In Windows |
| Fireplace Y/N | Yes |
| Above Grade Finished Area | 2138 |
| Laundry Features | Electric Dryer Hookup,Laundry Room,Main Level |
| Total Bedrooms | 3 |
| Main Level Bedrooms | 3 |
| LivingAreaSource | Builder |
| Above Grade Finished Area Source | Builder |
| Total Baths | 2 |
Exterior Features
| Parking Features | Concrete,Garage |
|---|---|
| Lot Features | Landscaped |
| Water Source | Public |
| Lot Dimensions | 59' x 125' x 72' x 125' |
| Lot Size Acres | 0.1885 |
| Lot Size Source | Builder |
| Door Features | Pocket Door(s),Sliding Door(s) |
Amenities
- Foreclosure
- Views
- Short Sale
- New Construction
- Adult 55+
- Lease To Own
- No HOA Fees
- Furnished
- Primary On Main
- Air Conditioning
- Seller Finance
- Green
- Fixer Upper
- Horse
- Golf
- Fireplace
- Deck
- Garage
- Basement
- Pool
Property vs Single Family Average in 63301
Price
Taxes
Year Built
Visits
 Listings displaying the MARIS logo are courtesy of the participants of Mid America Regional Information Systems Internet Data Exchange. IDX information is provided exclusively for consumers' personal, non-commercial use and may not be used for any purpose other than to identify prospective properties consumers may be interested in purchasing.
Information is deemed reliable but is not guaranteed.
Listings displaying the MARIS logo are courtesy of the participants of Mid America Regional Information Systems Internet Data Exchange. IDX information is provided exclusively for consumers' personal, non-commercial use and may not be used for any purpose other than to identify prospective properties consumers may be interested in purchasing.
Information is deemed reliable but is not guaranteed.
