
Views
Address
17643 Wildridge Drive, Wildwood, MO
Price
$ 1,099,000
Property Attributes
- MLS#26046191
- TypeSingle Family
- Listing Status Active
- CountySAINT LOUIS
- CityWildwood
- AreaLafayette
- NeighborhoodWildhorse Village E One
- Zip63005
- StyleTraditional
- Year Built1995
- Taxes$ 9142
- Price$ 1,099,000
- Bedrooms5
- Full Bathrooms4
- Half Bathrooms1
- Sqr Footage5201
- Lot Size0.54 Acres
Data Source:
Mid America Regional Information Systems (MARIS)
Property Description
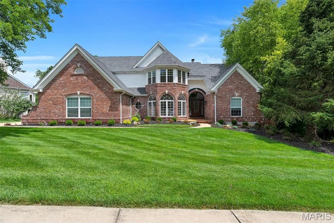
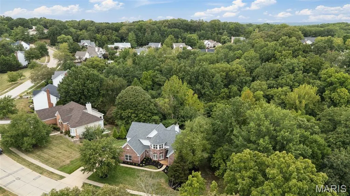
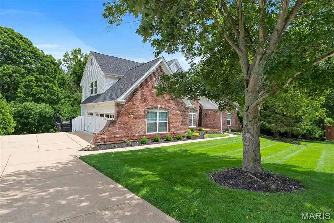
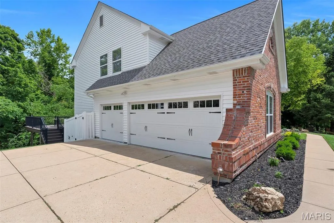
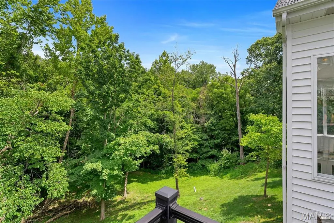
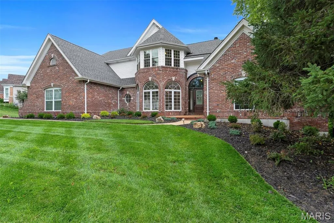
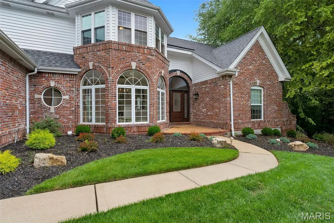
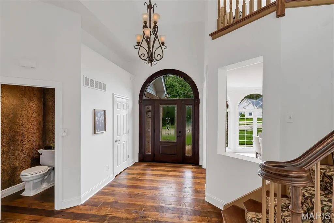
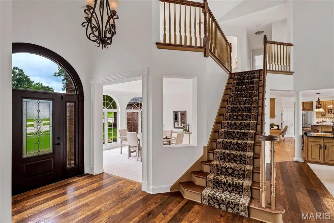
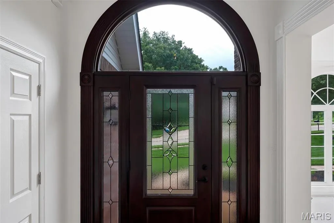
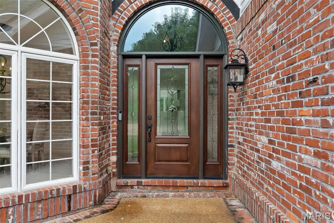
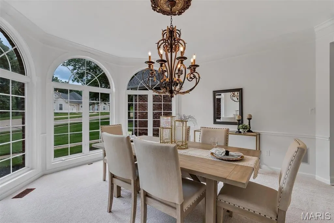
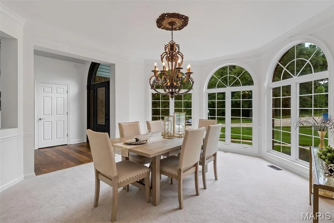
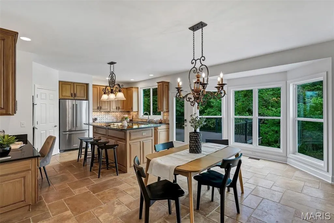
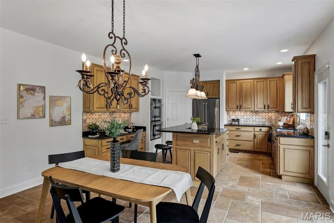
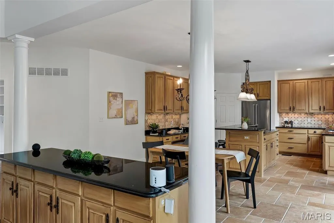
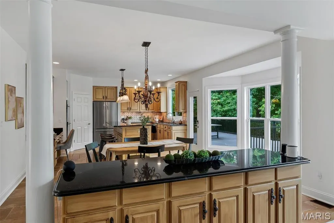
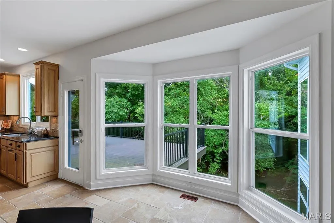
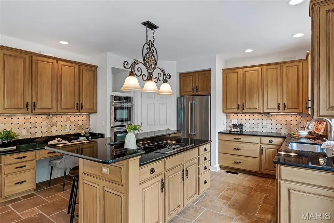
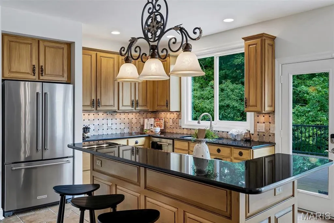
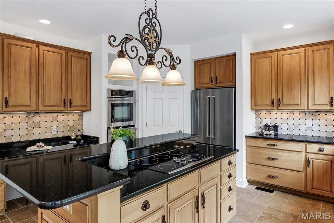
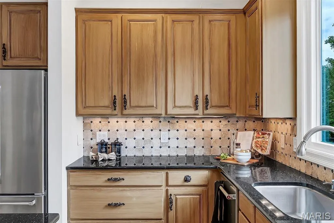
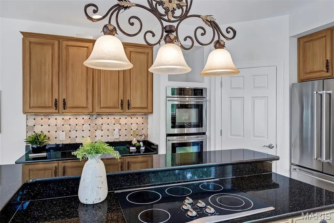
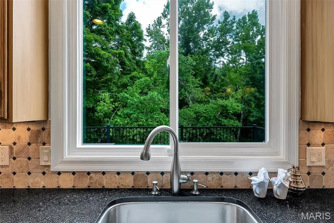
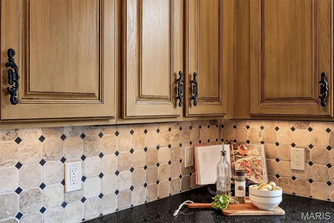
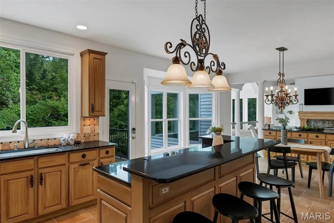
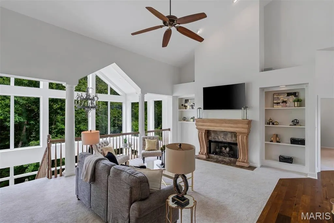
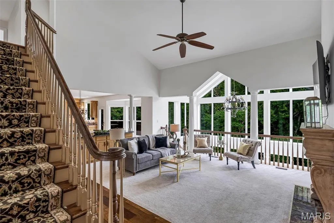
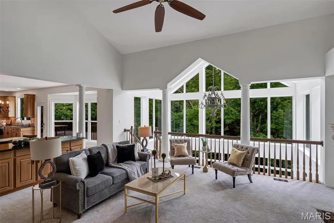
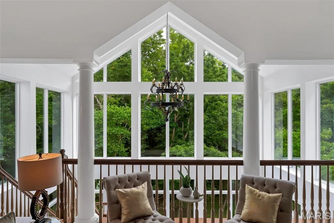
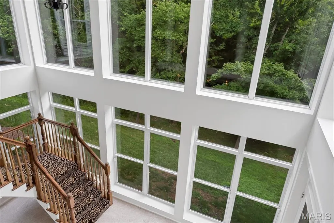
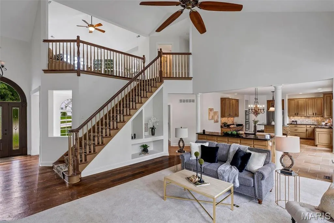
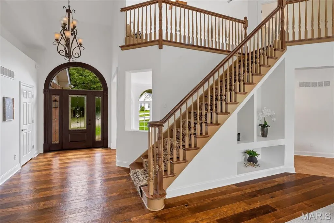
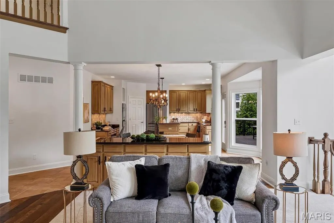
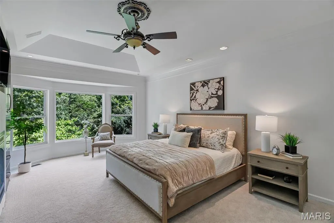
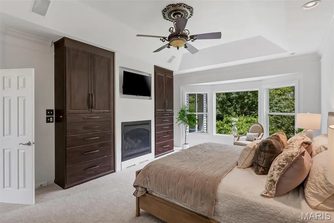
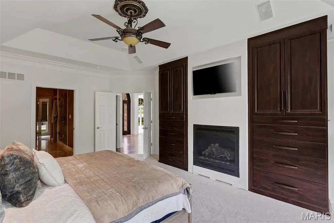
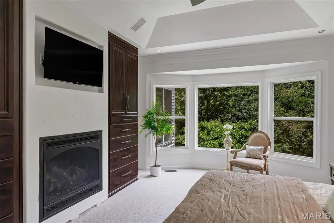
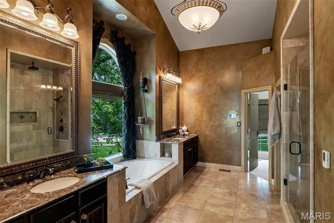
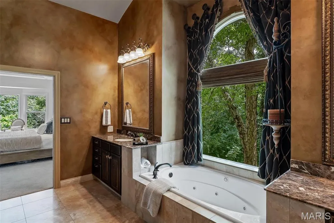
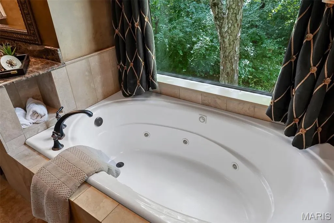
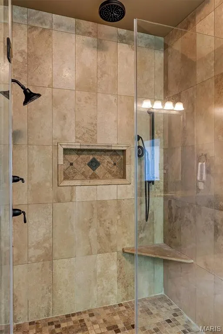
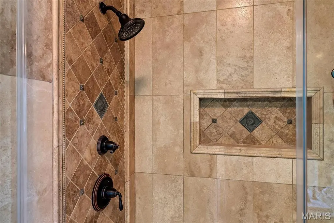
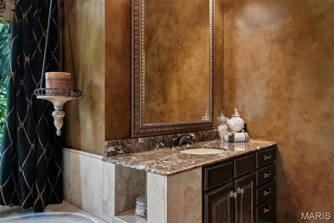
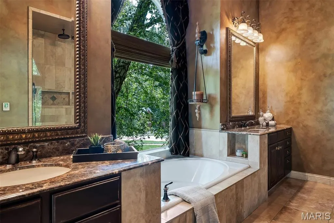
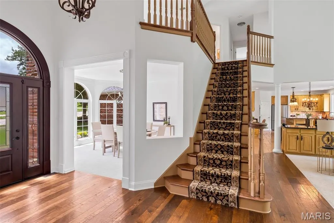
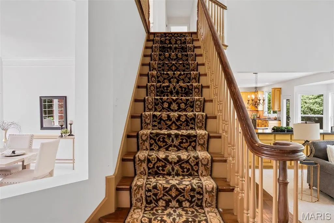
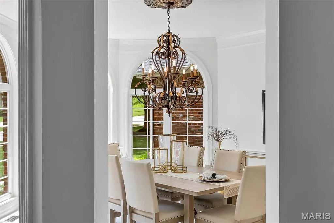
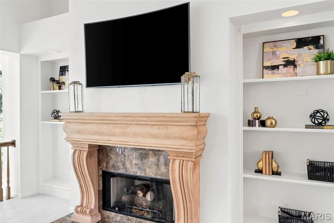
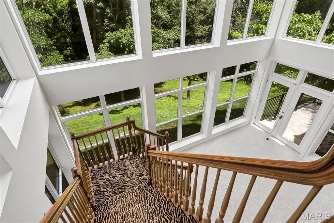
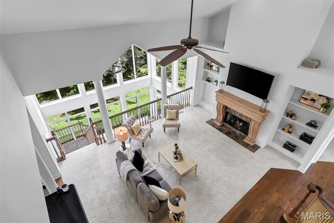
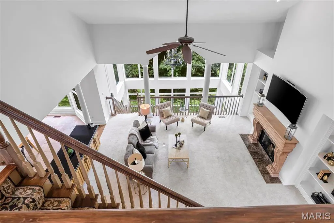
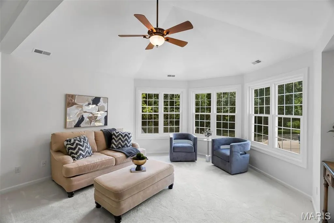
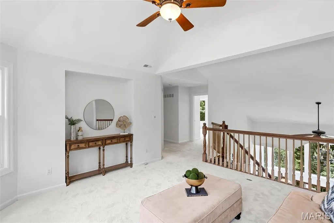
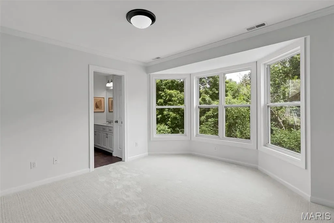
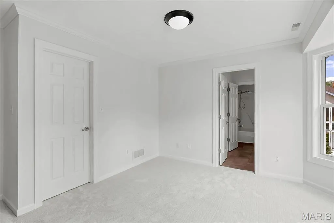
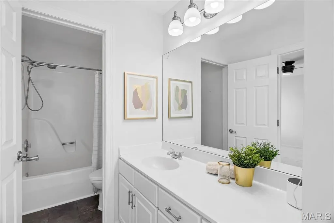
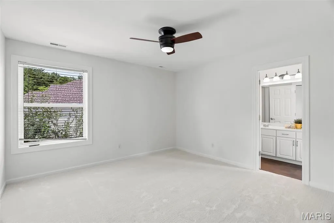
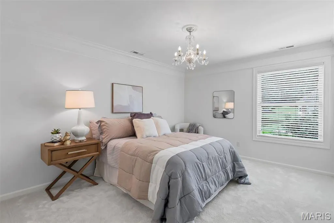
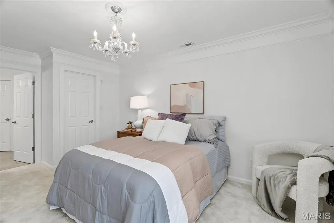
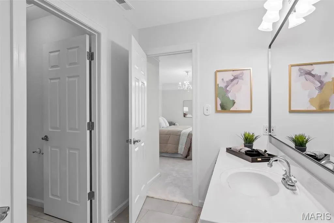
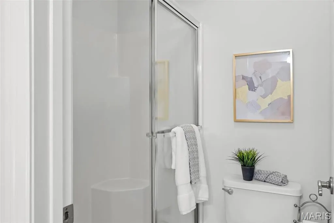
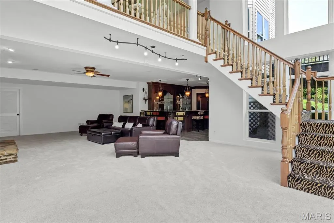
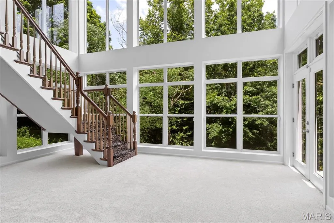
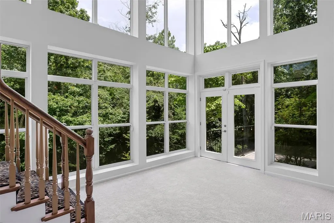
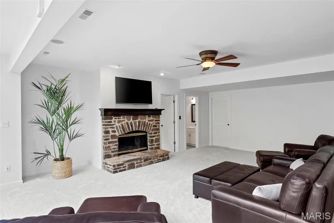
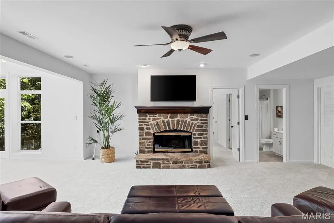
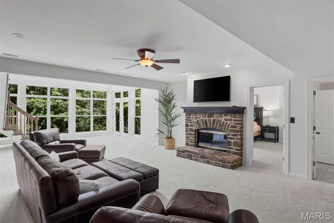
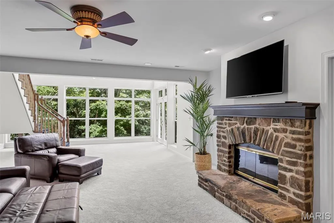
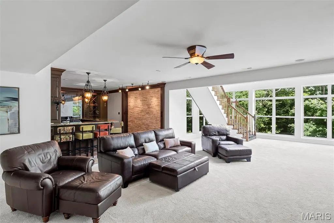
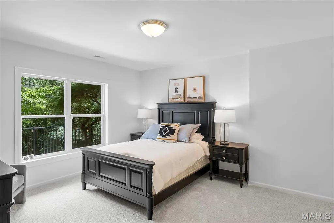
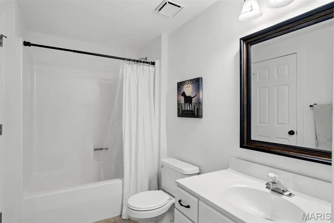
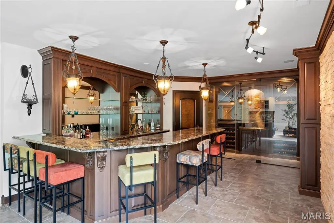
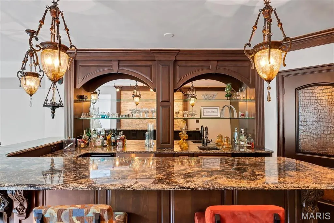
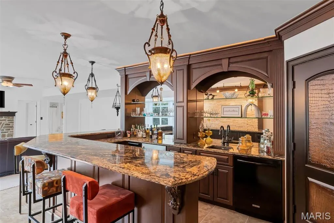
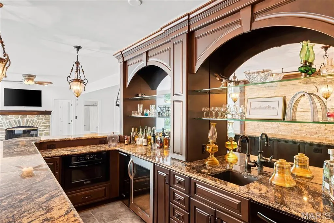
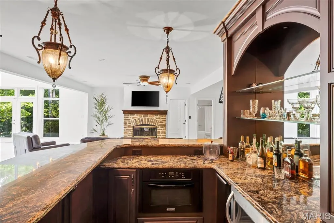
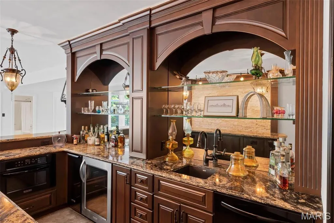
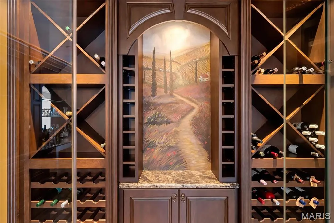
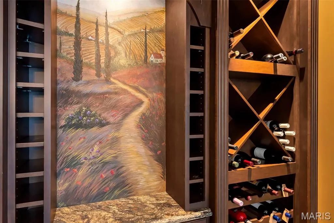
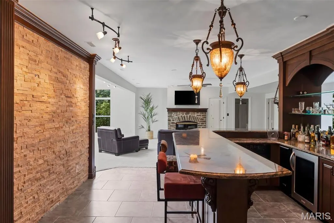
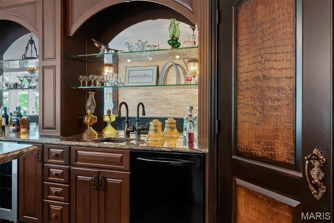
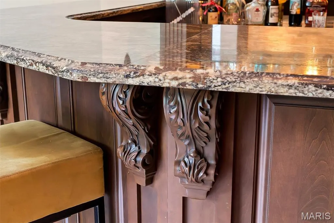
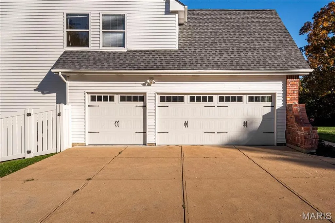
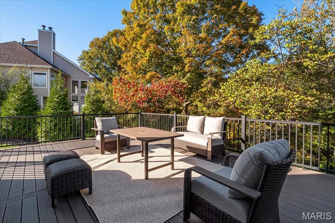
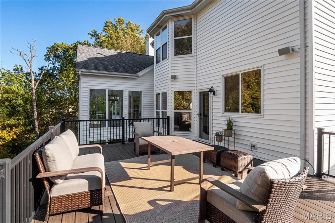
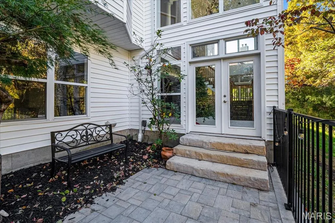
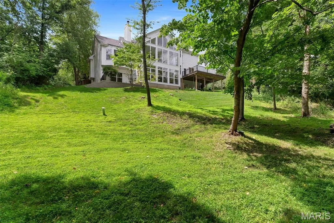
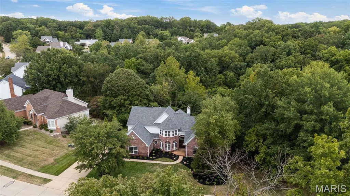
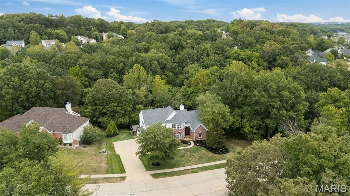
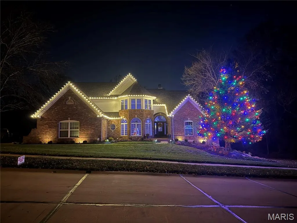
17643 Wildridge delivers a rare blend of incredible architecture and elegance in Chesterfield’s coveted Wildhorse community. With 5 bedrooms, 5 baths, 5 walk-in-closets, and 3 fireplace, this house offers incredible space, storage, and luxury. Dramatic vaulted ceilings and a breathtaking atrium create a showstopping backdrop with panoramic views of the changing seasons. The main-floor primary suite impresses with coffered ceilings and a vaulted, Tuscan-inspired bath. The kitchen needs only a cook—as it comes equipped with solid wood cabinetry, galaxy black granite, an expansive island with seating for six, and Jenn Air/KitchenAid appliances including a brand-new KA refrigerator. The lower level is a sports lover and entertainers dream, featuring a richly crafted wood bar, expansive entertaining space, a stone fireplace, and a full bedroom and bath. Outdoors, a new courtyard-style patio and newer deck frames a three-sides-private yard backing to 5 acres of undisturbed common ground, offering unmatched privacy and enjoyment of the outdoors. Recent enhancements elevate both style and comfort: new roof (August 2025), new carpet, fresh paint, some new siding, whole-house surround sound, dual HVACs (2021 & 2025), and dual water heaters (2022). A home of this character and caliber is rarely available in Wildhorse—or anywhere in Chesterfield.
| Elementary School | Middle School | High School |
|---|---|---|
| Chesterfield Elem. | Rockwood Valley Middle | Lafayette Sr. High |
| Price History | |
|---|---|
| 7/20/2026 | Listed $1,099,000 |
General Features
| Sewer | Public Sewer |
|---|---|
| Heating | Natural Gas |
| Cooling | Ceiling Fan(s),Central Air,Gas,Zoned |
| Utilities | Cable Available,Electricity Available,Phone Available,Sewer Available,Water Connected |
| Possession | Close Of Escrow |
| Roof | Architectural Shingle,Asphalt |
| Appliances | Stainless Steel Appliance(s),Electric Cooktop,Induction Cooktop,Dishwasher,Double Oven,Refrigerator,Wall Oven,Water Heater,Gas Water Heater |
| HOA Fee | 1100 |
| Garage Spaces | 3 |
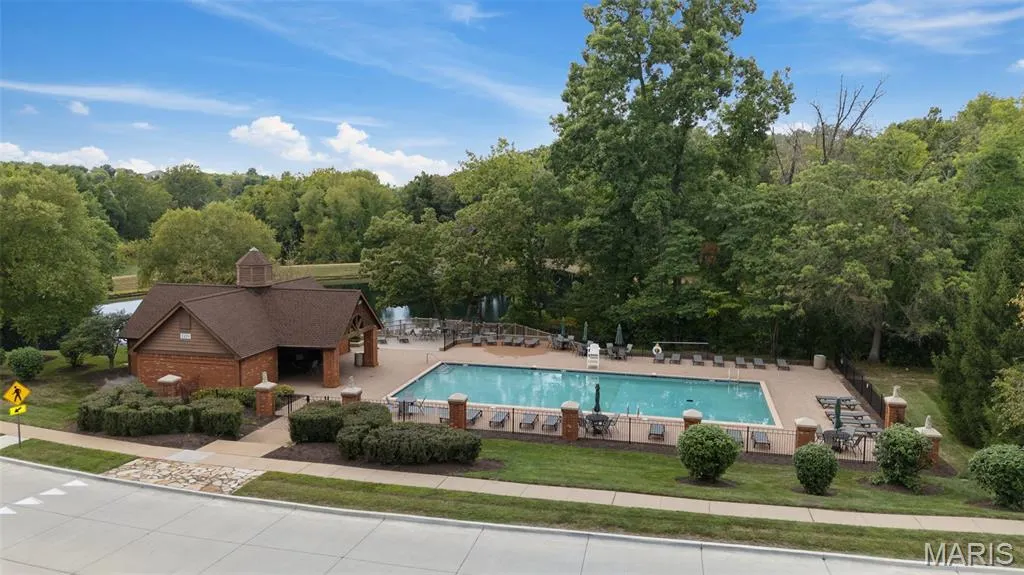
| Association Fee Includes | Clubhouse,Maintenance Grounds,Pool |
| Architectural Style | Traditional |
| Security Features | Carbon Monoxide Detector(s),Fire Alarm,Prewired |
| Construction Materials | Brick Veneer,Vinyl Siding |
| Year Built | 1995 |
| Electric | Ameren |
| Township | Wildwood |
| Levels | One and One Half |
| Property Subtype | Single Family Residence |
| Tax Year | 2024 |
| Assoc Fee Paid Per | Annually |
| County | St. Louis |
| New Construction | No |
| Property Type | Residential |
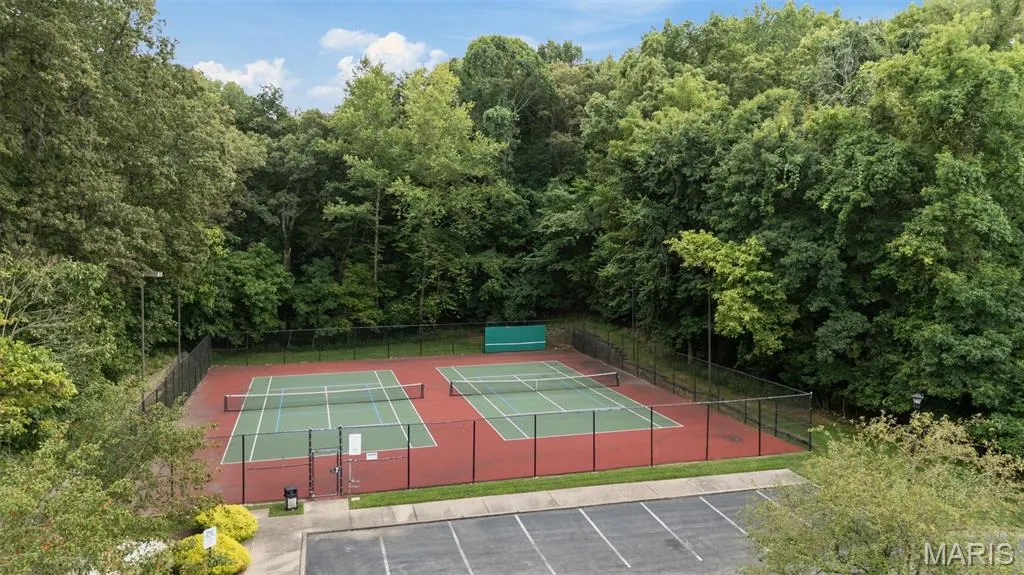
| Association Amenities | Common Ground,Lake,Pickleball Court(s) |
| HOA | Yes |
| Attached Garage | Yes |
| Subdivision Name | Wildhorse Village E One |
| Garage Y/N | Yes |
| Total Rooms | 14 |
| Full Baths | 4 |
| Status | Active |
| High School | Lafayette Sr. High |
| City | Wildwood |
| Disclosures | Agent Owned,See Seller's Disclosure |
| High School District | Rockwood R-VI |
| MLS Area | 347 - Lafayette |
| Lot Size Square Feet | 23522.4 |
| Carport Y/N | No |
| Elementary School | Chesterfield Elem. |
| Tax Annual Amount | 9142 |
| Home Warranty Y/N | No |
| Middle/Junior High School | Rockwood Valley Middle |
| Standard Status | Active |
Interior Features
| Interior Amenities | Bar,Bookcases,Built-in Features,Ceiling Fan(s),Crown Molding,Eat-in Kitchen,Entrance Foyer,High Ceilings,High Speed Internet,Kitchen Island,Pantry,Separate Dining,Separate Shower,Soaking Tub,Sound Sy |
|---|---|
| Basement | 9 ft + Pour,Bathroom,Concrete,Partially Finished,Unfinished,Walk-Out Access |
| Flooring | Carpet,Hardwood,Stone,Tile |
| Total Fireplaces | 3 |
| Fireplace Features | Basement,Bedroom,Great Room |
| Basement (Y/N) | Yes |
| Fireplace Y/N | Yes |
| Above Grade Finished Area | 3616 |
| Half Baths | 1 |
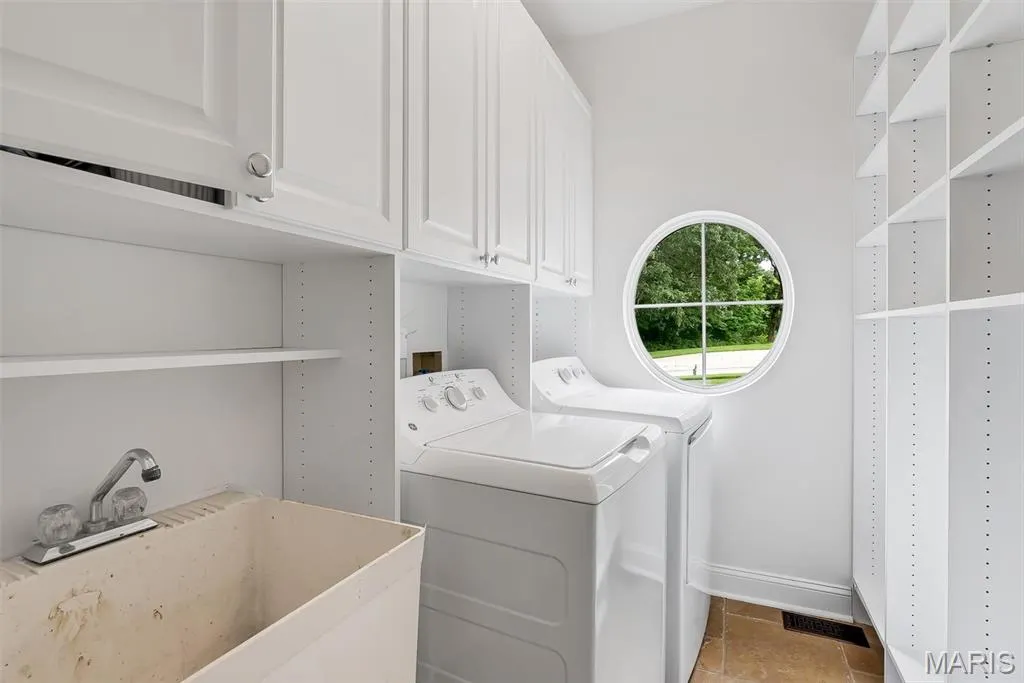
| Laundry Features | Laundry Room,Main Level |
| Total Bedrooms | 5 |
| Below Grade Finished Area | 1585 |
| Main Level Bedrooms | 1 |
| LivingAreaSource | Appraiser |
| Below Grade Finished Area Source | Other |
| Above Grade Finished Area Source | Other |
| Total Baths | 5 |
Exterior Features
| Exterior Amenities | Courtyard,Private Yard |
|---|---|
| Lot Features | Secluded |
| Water Source | Public |
| Total Parking | 3 |
| Lot Size Acres | 0.54 |
| Road Surface Type | Concrete |
| Lot Size Source | Public Records |
| Door Features | Atrium Door(s),Panel Door(s),Pocket Door(s) |
Amenities
- Foreclosure
- Views
- Short Sale
- New Construction
- Adult 55+
- Lease To Own
- No HOA Fees
- Furnished
- Primary On Main
- Air Conditioning
- Seller Finance
- Green
- Fixer Upper
- Horse
- Golf
- Fireplace
- Deck
- Garage
- Basement
- Pool
Property vs Single Family Average in 63005
Price
Taxes
Year Built
Visits
 Listings displaying the MARIS logo are courtesy of the participants of Mid America Regional Information Systems Internet Data Exchange. IDX information is provided exclusively for consumers' personal, non-commercial use and may not be used for any purpose other than to identify prospective properties consumers may be interested in purchasing.
Information is deemed reliable but is not guaranteed.
Listings displaying the MARIS logo are courtesy of the participants of Mid America Regional Information Systems Internet Data Exchange. IDX information is provided exclusively for consumers' personal, non-commercial use and may not be used for any purpose other than to identify prospective properties consumers may be interested in purchasing.
Information is deemed reliable but is not guaranteed.
