
Price Reduction
Address
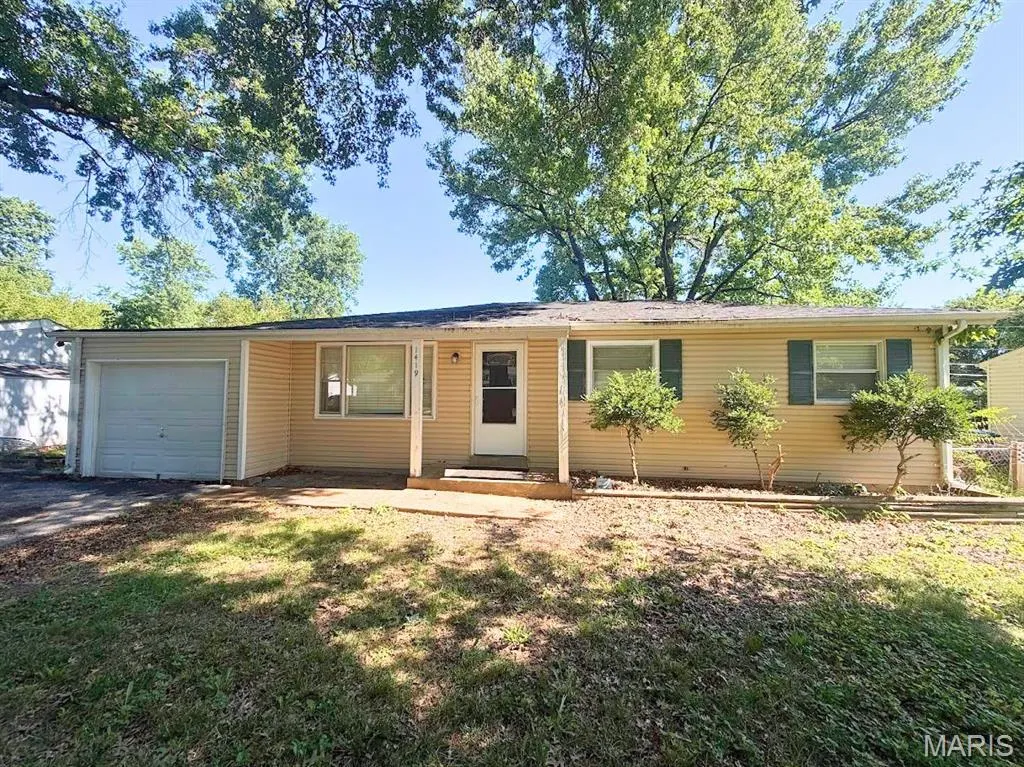
1419 Farmview Avenue, Unincorporated, MO
Price
$ 109,900
Property Attributes
- MLS#26040421
- TypeSingle Family
- Listing Status Active
- CountySAINT LOUIS
- CityUnincorporated
- AreaHazelwood East
- NeighborhoodBroadlawns 6
- Zip63138
- StyleRanch,Traditional
- Year Built1962
- Taxes$ 1781
- Price$ 109,900
- Bedrooms3
- Full Bathrooms1
- Half Bathrooms1
- Sqr Footage912
- Lot Size0.1733 Acres
Data Source:
Mid America Regional Information Systems (MARIS)
Property Description
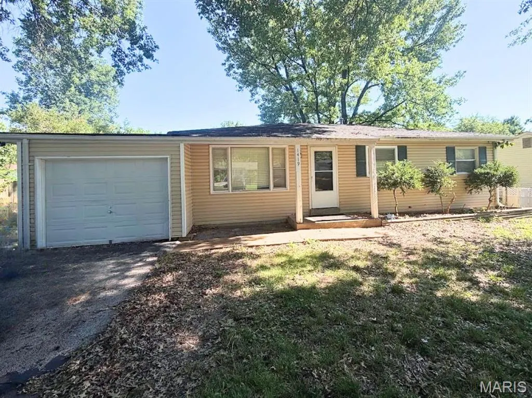
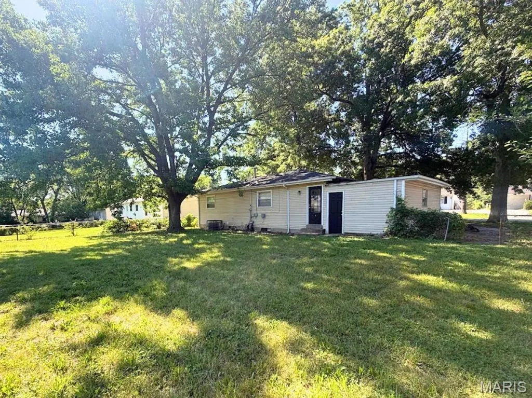
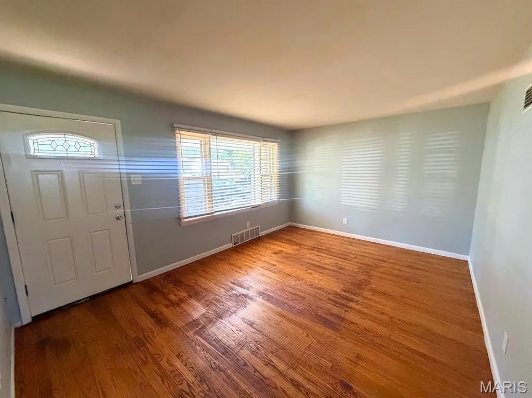
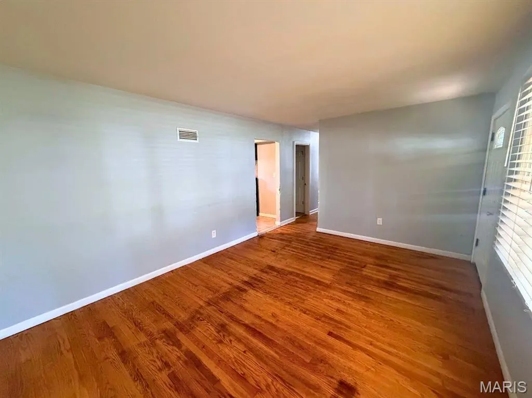
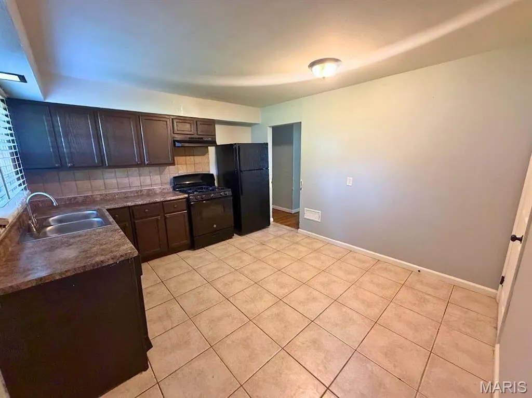
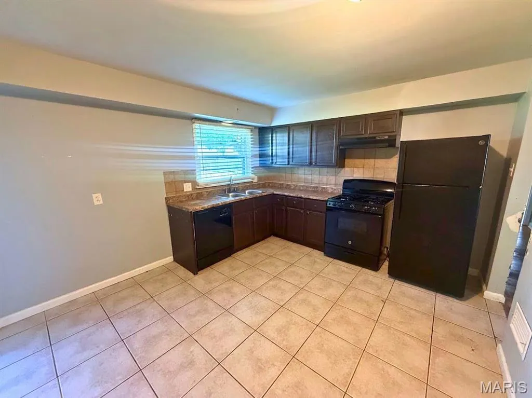
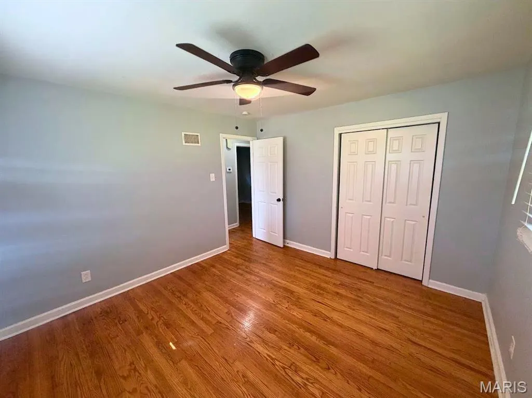
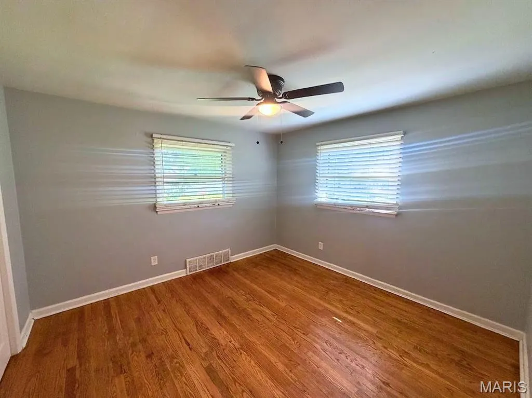
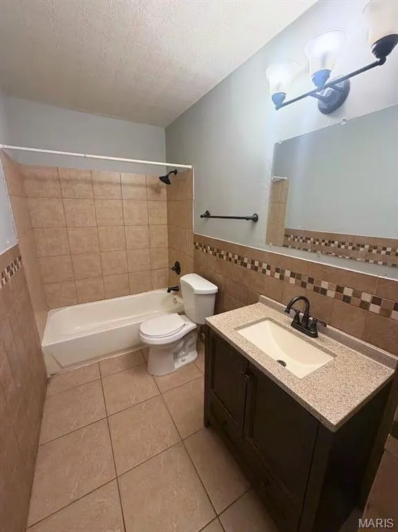
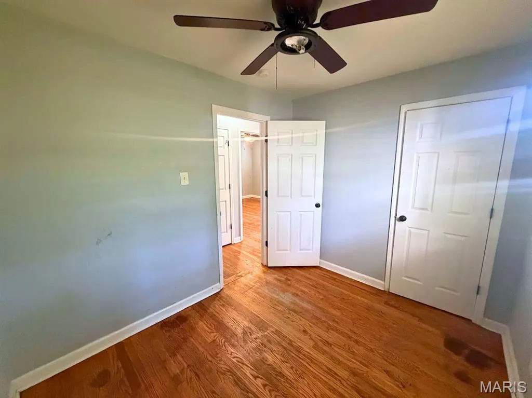
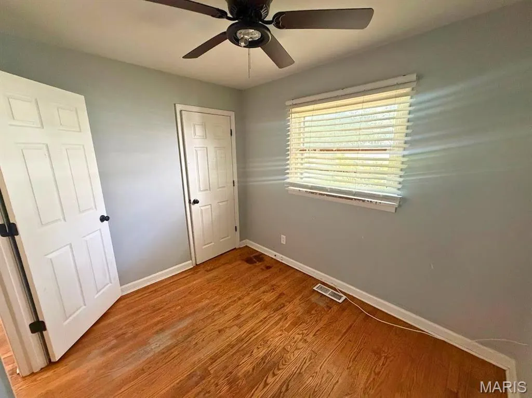
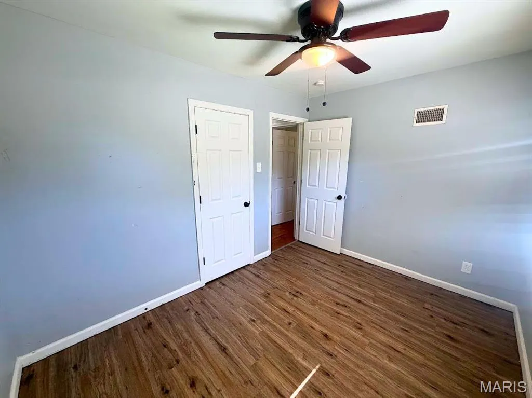
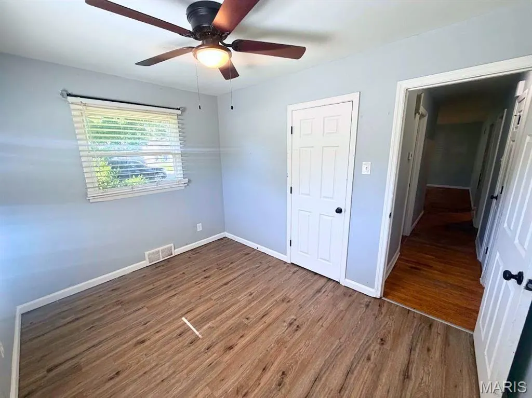
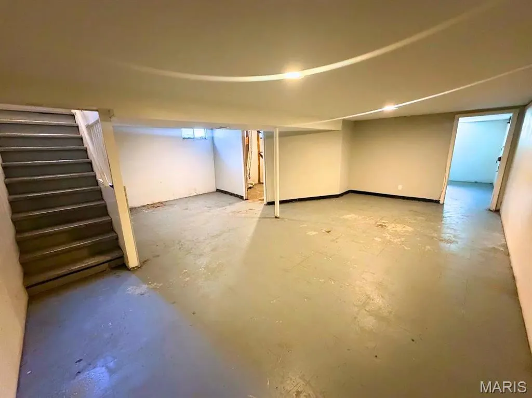
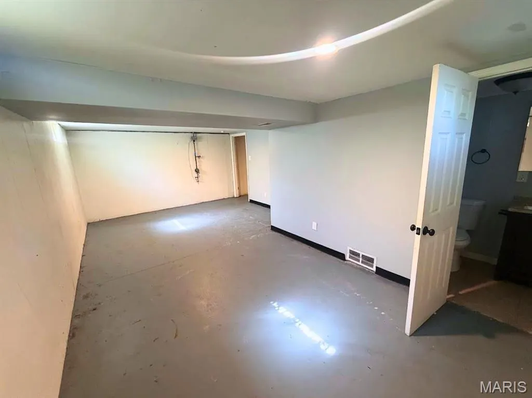
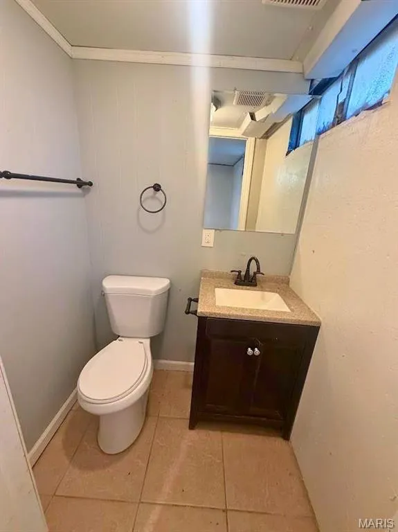
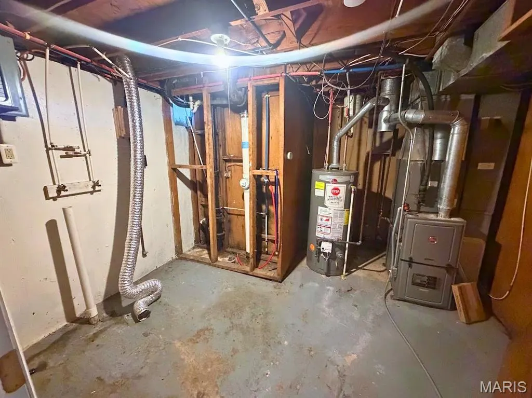
PRICE IMPROVEMENT!! Charming 3-bedroom, 1.5-bath ranch home offering comfortable living and great potential! This well-maintained home features beautiful hardwood floors in the living room, hallway, and two of the bedrooms, while the third bedroom offers durable vinyl plank flooring. The kitchen and full bathroom feature ceramic tile flooring. The kitchen comes equipped with a gas range, refrigerator, and pantry, providing plenty of storage and functionality. The partially finished lower level includes a convenient half bath and additional flexible living space that can be used as a family room, recreation area, home office, or hobby room. Major mechanical updates include the HVAC system and water heater, both replaced in 2021, providing added peace of mind for the new owner. Enjoy your morning coffee on the covered front porch, and take advantage of the fenced backyard, perfect for outdoor entertaining, pets, or gardening. Additional features include an attached 1-car garage and convenient access to shopping, restaurants, parks, and major commuter routes. Don't miss your opportunity to make this move-in-ready home your own—schedule your showing today!
| Elementary School | Middle School | High School |
|---|---|---|
| Twillman Elem. | East Middle | Hazelwood East High |
| Price History | |
|---|---|
| 6/24/2026 | Listed $117,000 |
| 7/4/2026 | 2$115,000 |
| 8/28/2026 | 5$109,900 |
General Features
| Sewer | Public Sewer |
|---|---|
| Heating | Forced Air,Natural Gas |
| Cooling | Central Air |
| Utilities | Cable Available,Phone Available |
| Possession | Close Of Escrow |
| Appliances | Range Hood,Gas Range,Free-Standing Refrigerator |
| Garage Spaces | 1 |
| Patio/Porch Features | Covered |
| Architectural Style | Ranch,Traditional |
| Construction Materials | Frame,Vinyl Siding |
| Year Built | 1962 |
| Electric | Single Phase |
| Township | Unincorporated |
| Levels | One |
| Property Subtype | Single Family Residence |
| Tax Year | 2025 |
| County | St. Louis |
| New Construction | No |
| Property Type | Residential |
| HOA | No |
| Attached Garage | Yes |
| Subdivision Name | Broadlawns 6 |
| Garage Y/N | Yes |
| Total Rooms | 6 |
| Full Baths | 1 |
| Status | Active |
| Directions | GPS Friendly |
| High School | Hazelwood East High |
| City | Unincorporated |
| Disclosures | Lead Paint |
| Senior Community Y/N | No |
| High School District | Hazelwood |
| MLS Area | 46 - Hazelwood East |
| Lot Size Square Feet | 7548.95 |
| Carport Y/N | No |
| Elementary School | Twillman Elem. |
| Property Attached Y/N | No |
| Tax Annual Amount | 1781 |
| Home Warranty Y/N | No |
| Middle/Junior High School | East Middle |
| Lease Considered Y/N | No |
| Structure Type | House |
| Standard Status | Active |
| Ownership Type | Private |
Interior Features
| Basement | 8 ft + Pour,Bathroom,Concrete,Daylight/Lookout,Partially Finished,Full,Storage Space |
|---|---|
| Flooring | Ceramic Tile,Hardwood,Luxury Vinyl |
| Basement (Y/N) | Yes |
| Fireplace Y/N | No |
| Above Grade Finished Area | 912 |
| Half Baths | 1 |
| Laundry Features | In Basement |
| Total Bedrooms | 3 |
| Main Level Bedrooms | 3 |
| LivingAreaSource | Public Records |
| Above Grade Finished Area Source | Public Records |
| Total Baths | 2 |
Exterior Features
| Exterior Amenities | None |
|---|---|
| Fencing | Chain Link |
| Parking Features | Driveway,Garage |
| Lot Features | Back Yard |
| Water Source | Public |
| Foundation Details | Concrete Perimeter |
| Lot Size Acres | 0.1733 |
| Lot Size Source | Public Records |
Amenities
- Foreclosure
- Views
- Short Sale
- New Construction
- Adult 55+
- Lease To Own
- No HOA Fees
- Furnished
- Primary On Main
- Air Conditioning
- Seller Finance
- Green
- Fixer Upper
- Horse
- Golf
- Fireplace
- Deck
- Garage
- Basement
- Pool
Property vs Single Family Average in 63138
Price
Taxes
Year Built
Visits
 Listings displaying the MARIS logo are courtesy of the participants of Mid America Regional Information Systems Internet Data Exchange. IDX information is provided exclusively for consumers' personal, non-commercial use and may not be used for any purpose other than to identify prospective properties consumers may be interested in purchasing.
Information is deemed reliable but is not guaranteed.
Listings displaying the MARIS logo are courtesy of the participants of Mid America Regional Information Systems Internet Data Exchange. IDX information is provided exclusively for consumers' personal, non-commercial use and may not be used for any purpose other than to identify prospective properties consumers may be interested in purchasing.
Information is deemed reliable but is not guaranteed.
