
Price Reduction - Views
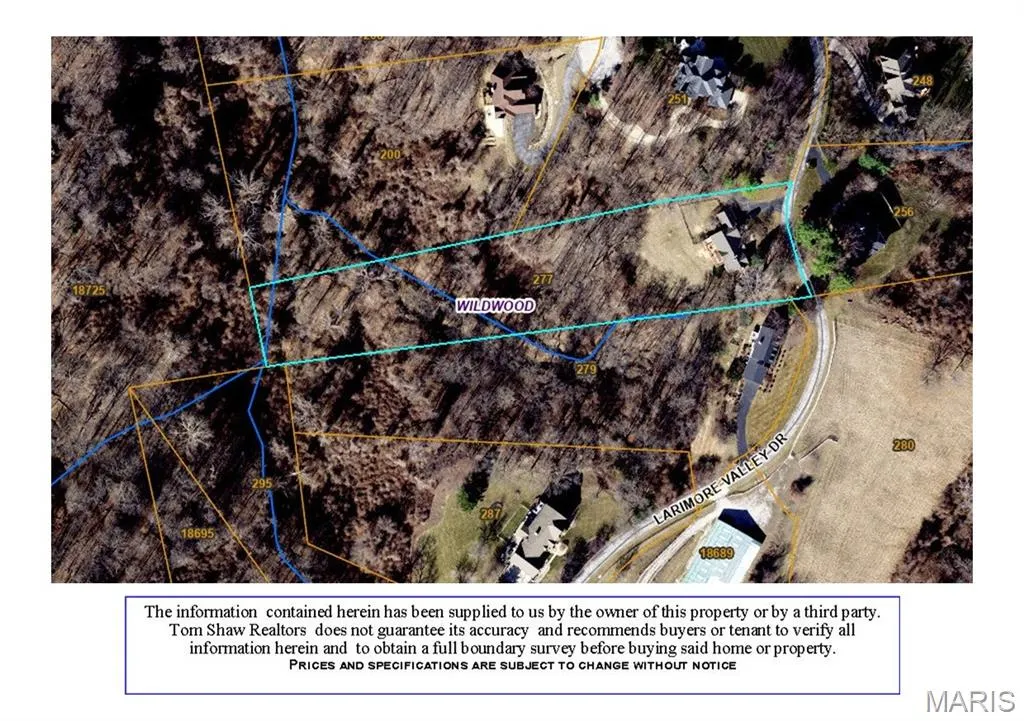
Address
277 Larimore Valley Drive, Wildwood, MO
Price
$ 799,900
Property Attributes
- MLS#26040077
- TypeSingle Family
- Listing Status Active
- CountySAINT LOUIS
- CityWildwood
- AreaLafayette
- NeighborhoodWild Horse Creek Bluffs Two
- Zip63005
- StyleAtrium,Ranch
- Year Built1995
- Taxes$ 7519
- Price$ 799,900
- Bedrooms4
- Full Bathrooms4
- Half Bathrooms0
- Sqr Footage4288
- Lot Size3 Acres
Data Source:
Mid America Regional Information Systems (MARIS)
Property Description
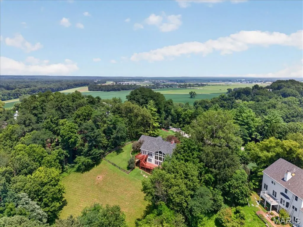
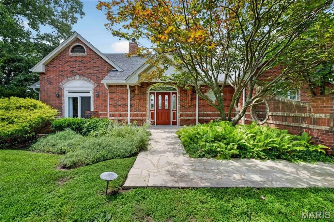
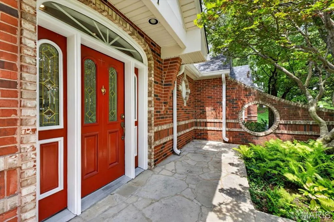
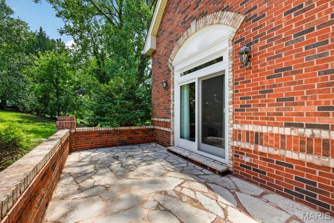
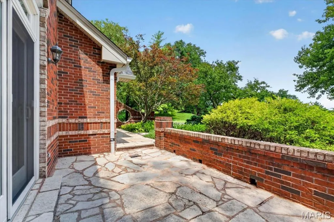
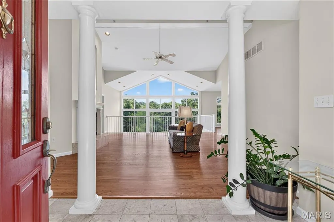
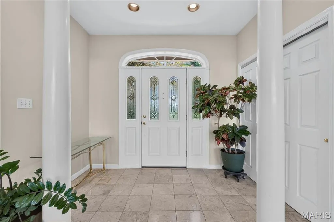
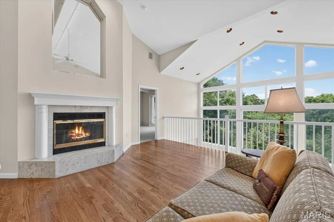
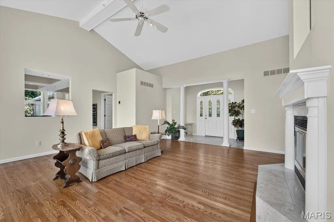
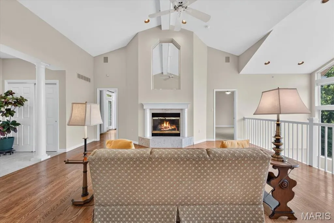
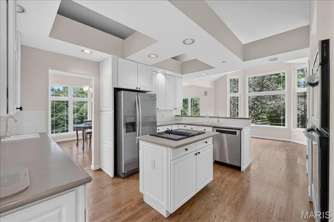
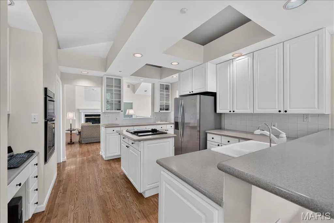
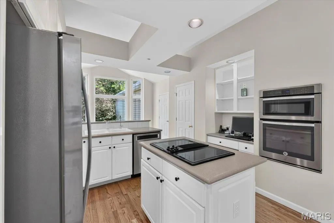
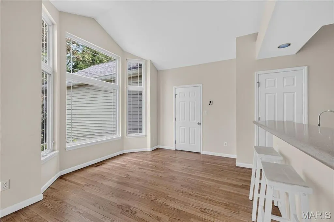
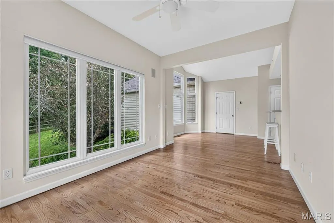
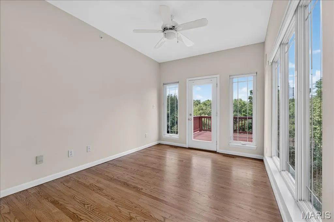
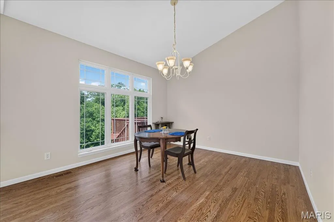
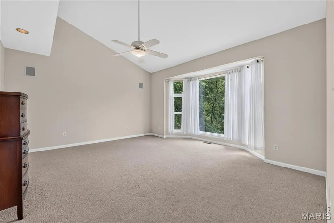
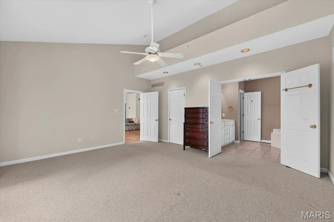
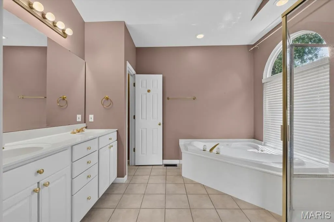
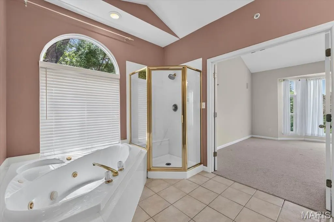
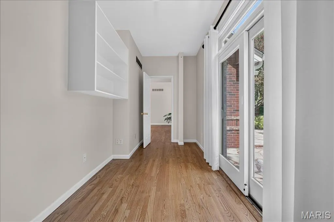
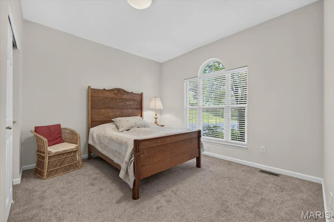
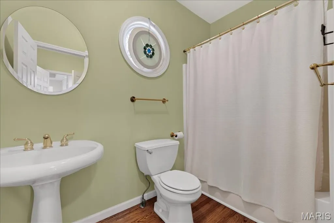
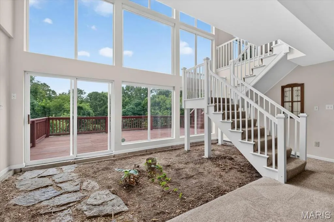
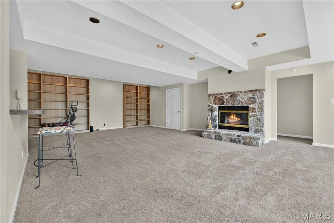
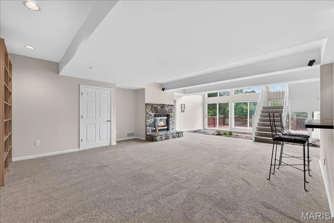
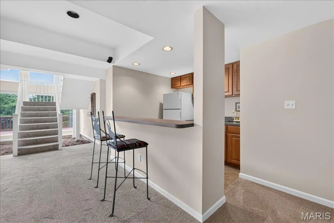
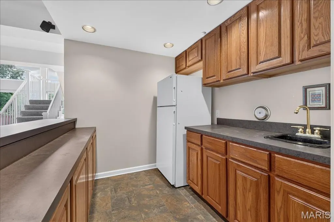
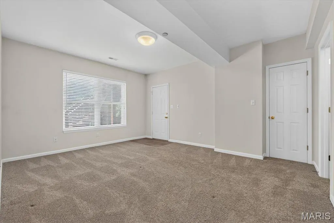
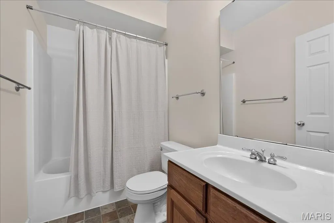
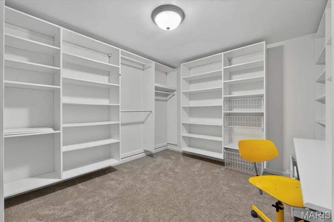
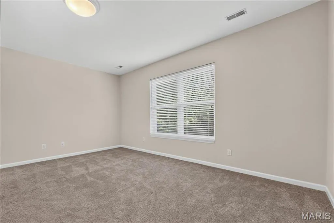
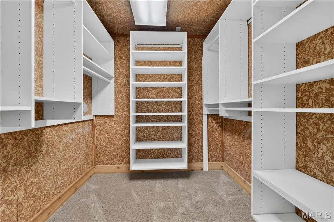
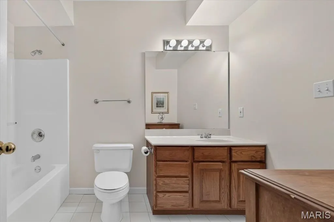
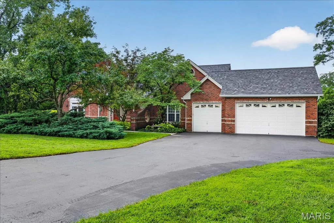
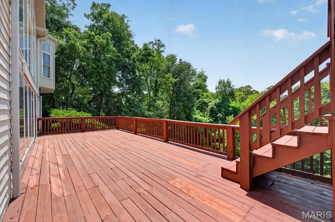
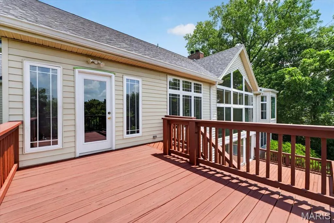
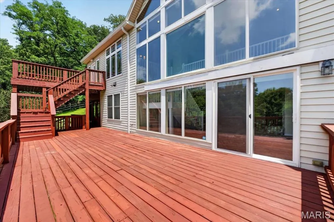
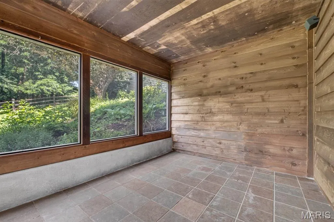
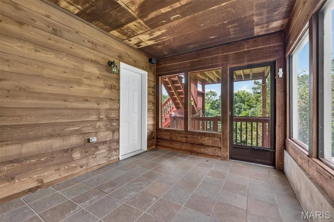
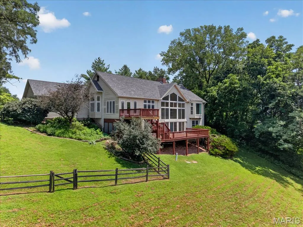
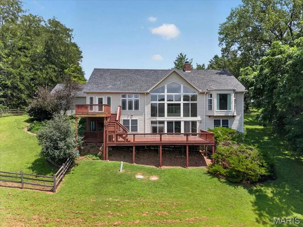
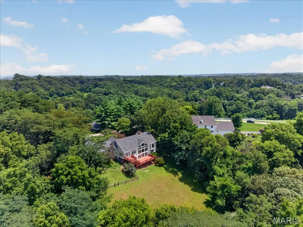
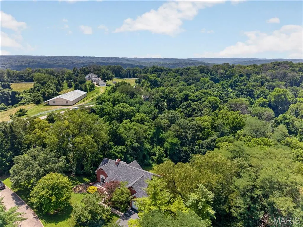
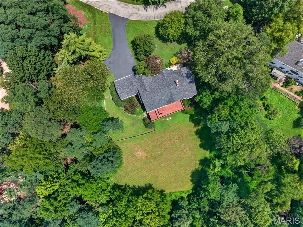
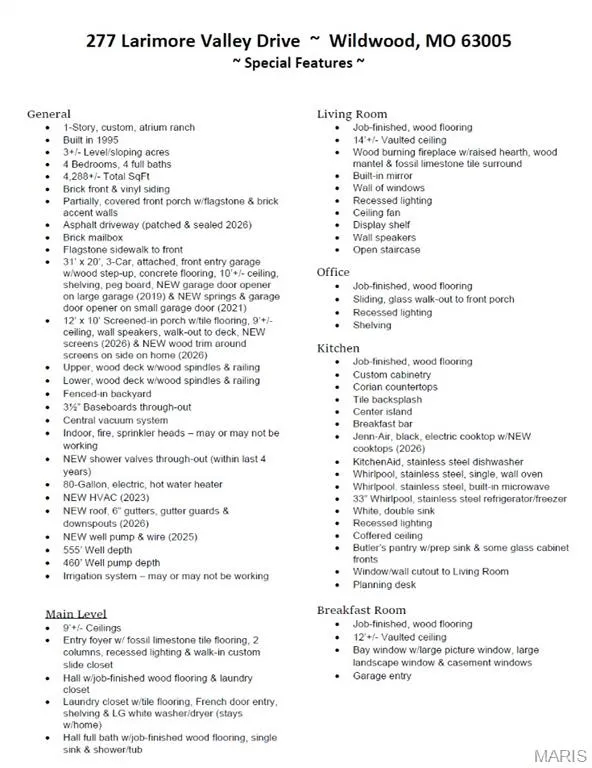
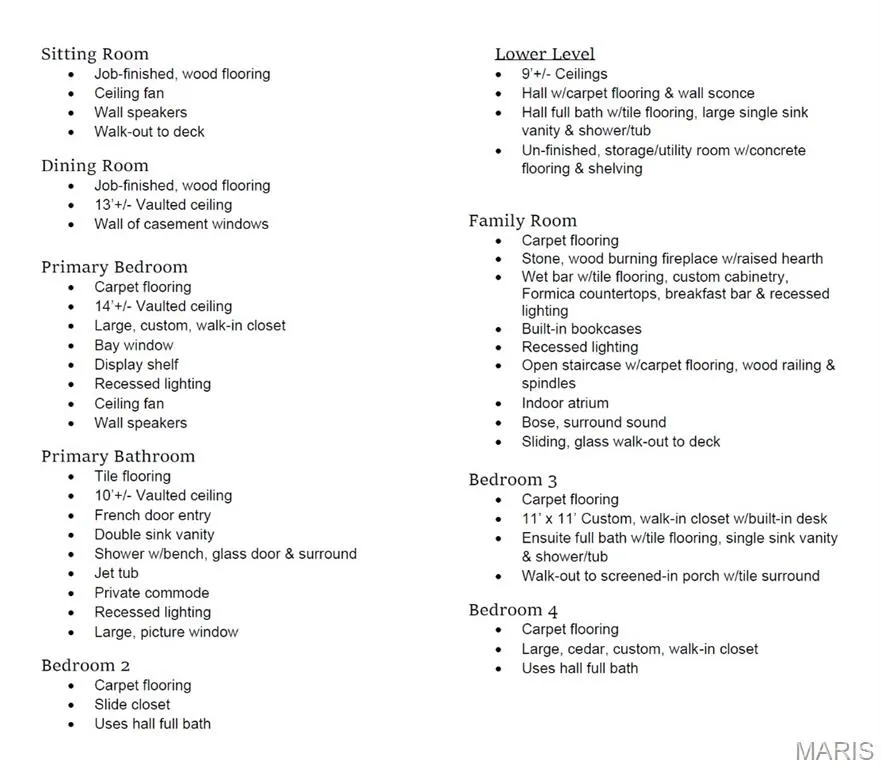
LOVELY atrium ranch home in the highly desirable Wild Horse Bluff subdivision situated on a sprawling, secluded, LEVEL to sloping, 3+/- acre lot surrounded by mature trees. This custom home offers a private country feel just minutes from ample amenities & a SPECTACULAR view of the Chesterfield Valley, which is a must see! 4 Bedroom, 4 full bath home featuring 4,288+/- SqFt, 9’+/- ceilings & job-finished wood flooring through most of main level. Partially covered, expansive, flagstone front porch greets you as you step inside the entry foyer. Living room boasts a 14’+/- vaulted ceiling, wood burning fireplace & a wall of windows allowing plenty of natural light. Kitchen offers custom cabinetry, coffered ceiling, center island, breakfast bar, tile backsplash, pantry & butler’s pantry w/prep sink. Breakfast room features a 12’+/- vaulted ceiling & a bay window w/wall of windows. Primary suite with carpet, 14’+/- vaulted ceiling, large custom walk-in closet & ensuite full bath with French door entry, tile flooring, shower w/glass door, double single sink vanity, jet tub & private commode. Additional main level bedroom with carpet, slide closet & shares hall bath with a shower/tub & single sink. Office, dining room, sitting room, & laundry closet completes the main level. Walk-out lower level extends living quarters that feature a family room with a wood burning fireplace, wet bar, built-in bookcases, indoor atrium & a sliding glass walk-out to lower deck. 3rd & 4th Bedroom w/large walk-in custom closets & 1 w/ensuite bath, other shares hall bath. Unfinished utility room for additional storage space. Outside, enjoy an AWESOME level/gently rolling fully fenced-in backyard, FABULOUS/spacious upper & lower level wood decks, PERFECT for family gatherings, & a 3-car attached garage.
| Elementary School | Middle School | High School |
|---|---|---|
| Chesterfield Elem. | Rockwood Valley Middle | Lafayette Sr. High |
| Price History | |
|---|---|
| 6/29/2026 | Listed $885,900 |
| 8/13/2026 | 5$850,000 |
| 9/5/2026 | 6$799,900 |
General Features
| Sewer | Septic Tank |
|---|---|
| Heating | Electric,Forced Air,Heat Pump |
| Cooling | Ceiling Fan(s),Central Air,Electric,Heat Pump |
| Utilities | Electricity Available,Sewer Available,Water Available |
| Possession | Close Of Escrow |
| Appliances | Electric Cooktop,Dishwasher,Disposal,Freezer,Microwave,Refrigerator,Wall Oven,Washer/Dryer,Electric Water Heater |
| HOA Fee | 350 |
| Garage Spaces | 3 |
| Association Fee Includes | Snow Removal |
| Patio/Porch Features | Deck,Front Porch,Screened |
| Architectural Style | Atrium,Ranch |
| Construction Materials | Brick,Vinyl Siding |
| Year Built | 1995 |
| Electric | Ameren |
| View | Valley |
| Township | Wildwood |
| Levels | One |
| Property Subtype | Single Family Residence |
| Tax Year | 2025 |
| Assoc Fee Paid Per | Annually |
| County | St. Louis |
| New Construction | No |
| Property Type | Residential |
| Association Amenities | Association Management,Storage |
| HOA | Yes |
| Attached Garage | Yes |
| Subdivision Name | Wild Horse Creek Bluffs Two |
| Garage Y/N | Yes |
| Total Rooms | 16 |
| Full Baths | 4 |
| Status | Active |
| Directions | GPS Friendly :) From I-64 West,take exit 16 onto Long Rd.,continue onto Long Rd. until it turns into Wild Horse Creek Rd.,turn Right onto Larimore Valley Dr.,property will be on your Left. |
| High School | Lafayette Sr. High |
| City | Wildwood |
| Disclosures | Lead Paint,See Seller's Disclosure,Septic Disclosure |
| High School District | Rockwood R-VI |
| MLS Area | 347 - Lafayette |
| Lot Size Square Feet | 130680 |
| Carport Y/N | No |
| Elementary School | Chesterfield Elem. |
| Tax Annual Amount | 7519 |
| Home Warranty Y/N | No |
| Middle/Junior High School | Rockwood Valley Middle |
| Standard Status | Active |
| Ownership Type | Private |
| Legal Description | WILD HORSE CREEK BLUFFS PLAT TWO 7 10 89 LOT 5 |
Interior Features
| Interior Amenities | Bookcases,Breakfast Bar,Breakfast Room,Butler Pantry,Cedar Closet(s),Ceiling Fan(s),Central Vacuum,Coffered Ceiling(s),Custom Cabinetry,Eat-in Kitchen,Entrance Foyer,Kitchen Island,Open Floorplan,Pan |
|---|---|
| Basement | 9 ft + Pour,Bathroom,Finished,Sleeping Area,Storage Space,Walk-Out Access |
| Total Fireplaces | 2 |
| Fireplace Features | Basement,Living Room,Raised Hearth,Wood Burning |
| Basement (Y/N) | Yes |
| Fireplace Y/N | Yes |
| Above Grade Finished Area | 2194 |
| Laundry Features | In Hall,Laundry Closet,Main Level |
| Total Bedrooms | 4 |
| Below Grade Finished Area | 2094 |
| Main Level Bedrooms | 2 |
| LivingAreaSource | Public Records |
| Below Grade Finished Area Source | Other |
| Above Grade Finished Area Source | Public Records |
| Total Baths | 4 |
Exterior Features
| Fencing | Back Yard |
|---|---|
| Parking Features | Asphalt,Attached,Driveway,Garage,Garage Door Opener,Garage Faces Front |
| Lot Features | Adjoins Wooded Area,Front Yard,Landscaped,Level,Private,Secluded,Sloped Down,Views,Wooded |
| Water Source | Well |
| Lot Dimensions | IRR |
| Lot Size Acres | 3 |
| Lot Size Source | Public Records |
| Door Features | French Door(s),Sliding Door(s) |
Amenities
- Foreclosure
- Views
- Short Sale
- New Construction
- Adult 55+
- Lease To Own
- No HOA Fees
- Furnished
- Primary On Main
- Air Conditioning
- Seller Finance
- Green
- Fixer Upper
- Horse
- Golf
- Fireplace
- Deck
- Garage
- Basement
- Pool
Property vs Single Family Average in 63005
Price
Taxes
Year Built
Visits
 Listings displaying the MARIS logo are courtesy of the participants of Mid America Regional Information Systems Internet Data Exchange. IDX information is provided exclusively for consumers' personal, non-commercial use and may not be used for any purpose other than to identify prospective properties consumers may be interested in purchasing.
Information is deemed reliable but is not guaranteed.
Listings displaying the MARIS logo are courtesy of the participants of Mid America Regional Information Systems Internet Data Exchange. IDX information is provided exclusively for consumers' personal, non-commercial use and may not be used for any purpose other than to identify prospective properties consumers may be interested in purchasing.
Information is deemed reliable but is not guaranteed.
