
Address
3146 Geyer Avenue, St Louis, MO
Price
$ 396,000
Property Attributes
- MLS#26034597
- TypeSingle Family
- Listing Status Active
- CountyST LOUIS CITY
- CitySt Louis
- AreaCentral East
- NeighborhoodSt Louis Commons Add
- Zip63104
- StyleHistoric
- Year Built1916
- Taxes$ 5080
- Price$ 396,000
- Bedrooms3
- Full Bathrooms2
- Half Bathrooms1
- Sqr Footage1728
- Lot Size0.1045 Acres
Data Source:
Mid America Regional Information Systems (MARIS)
Property Description
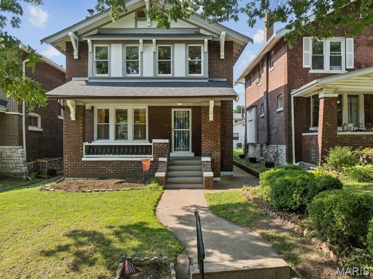
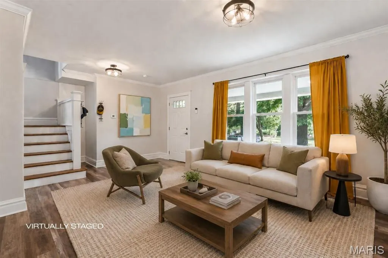
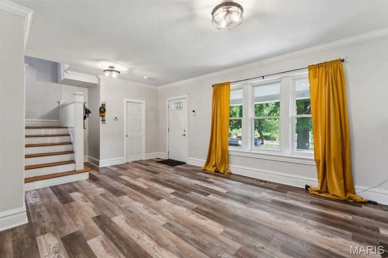
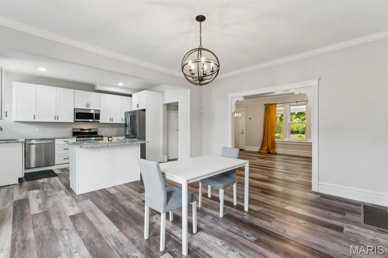
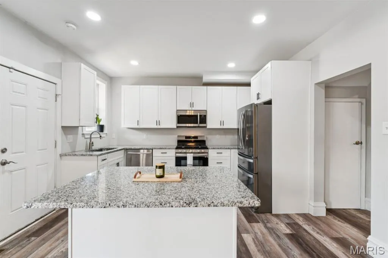
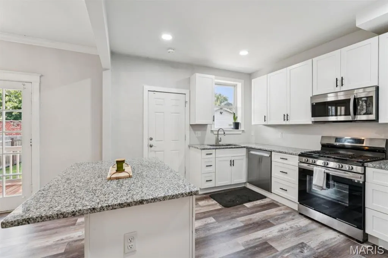
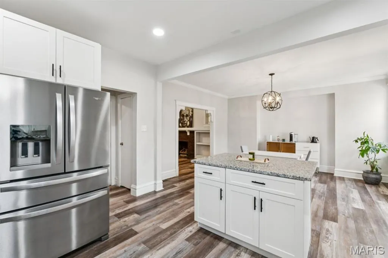
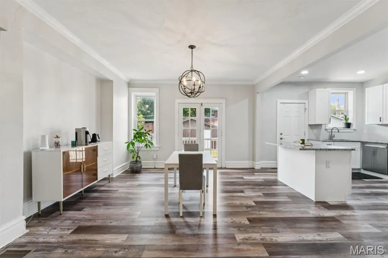
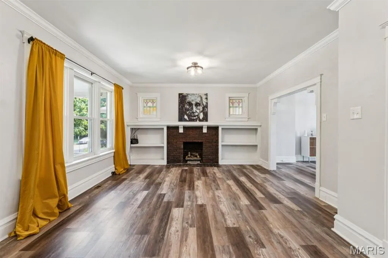
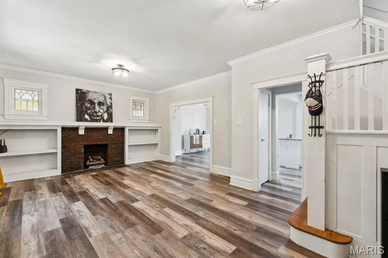
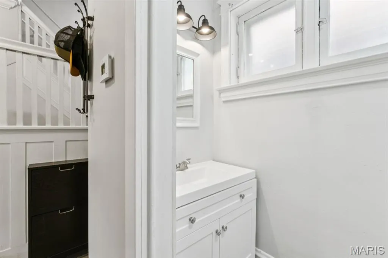
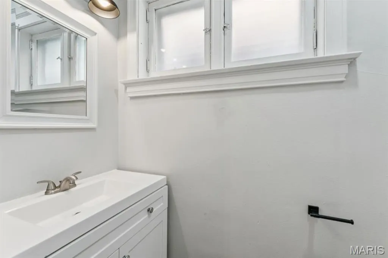
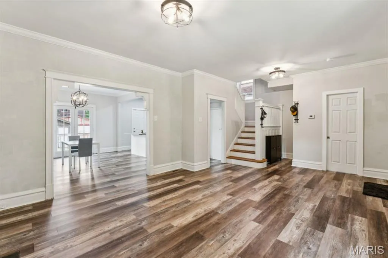
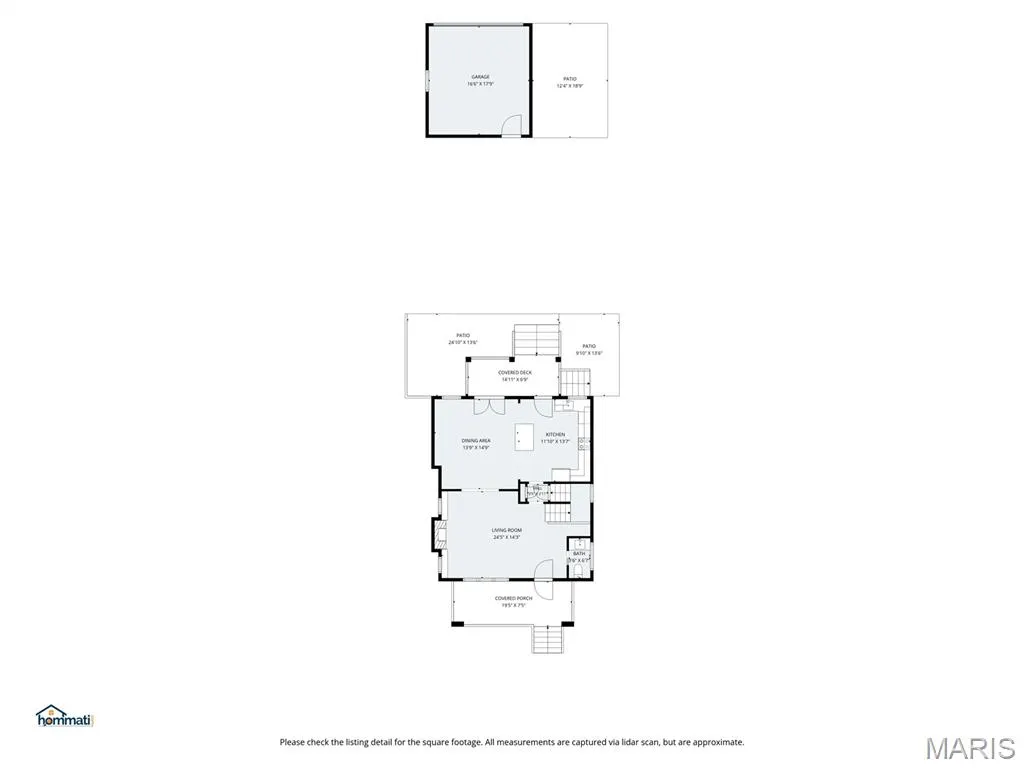
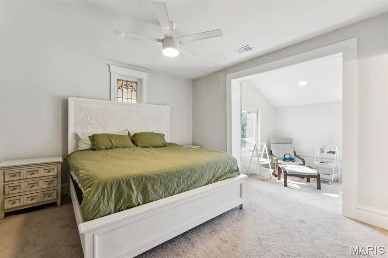
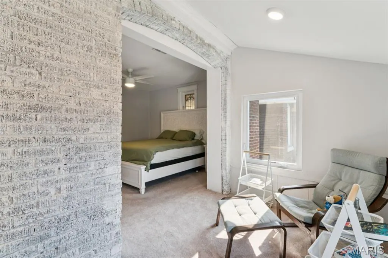
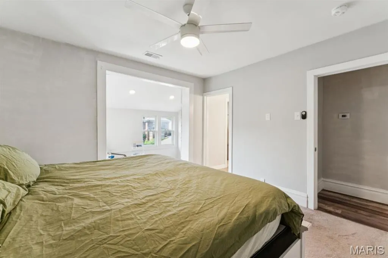
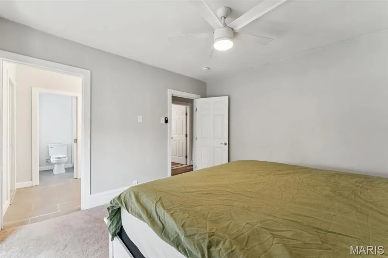
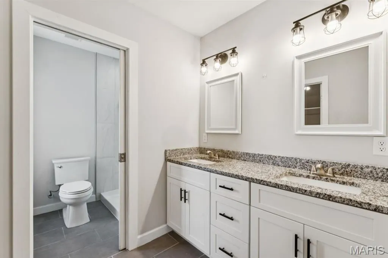
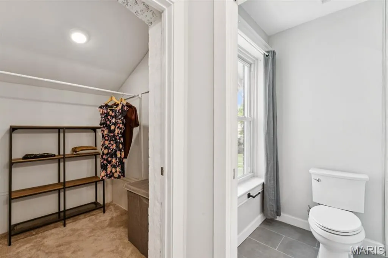
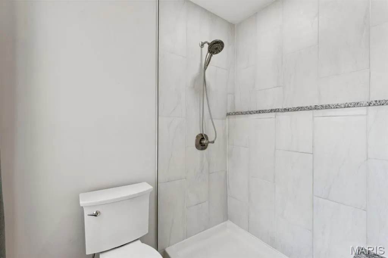
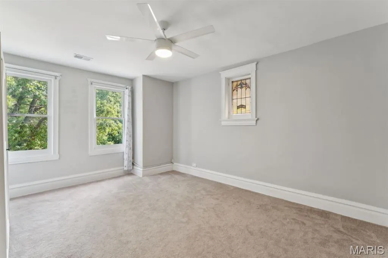
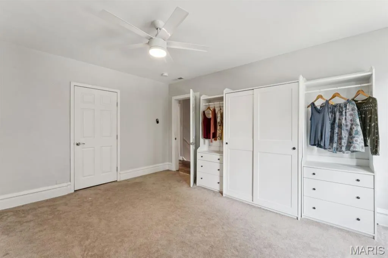
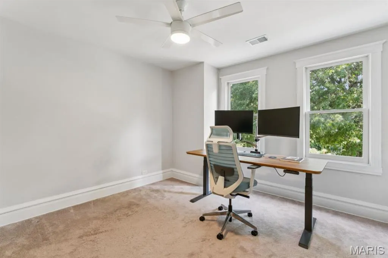
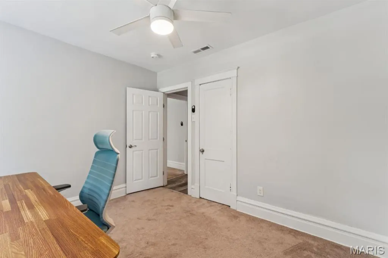
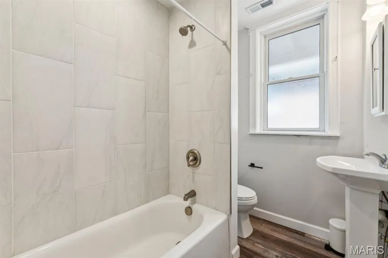
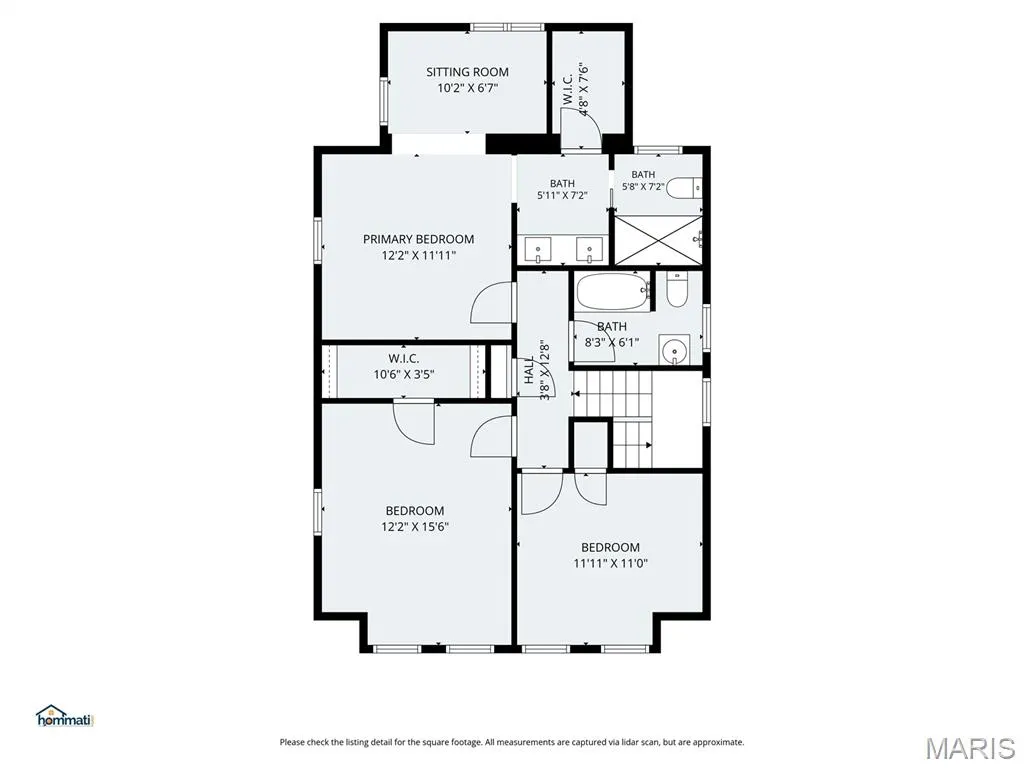
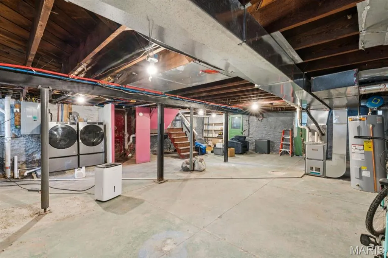
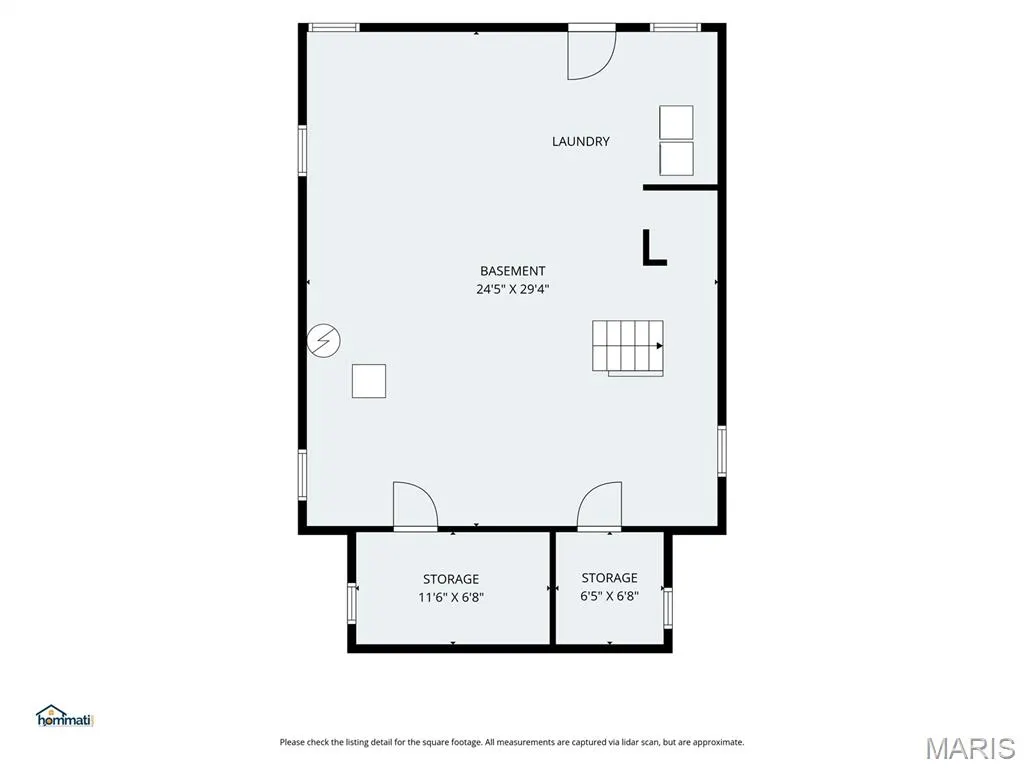
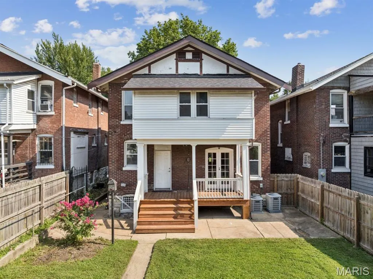
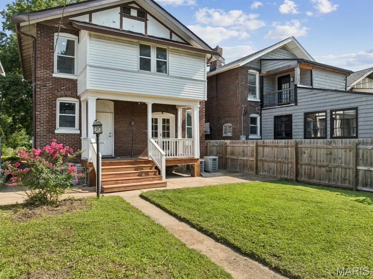
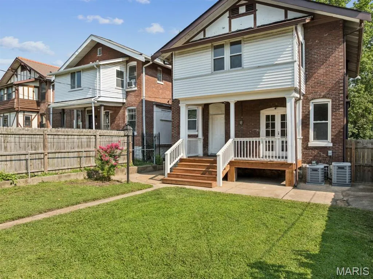
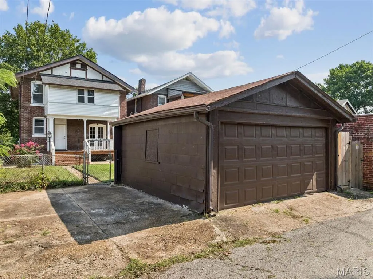
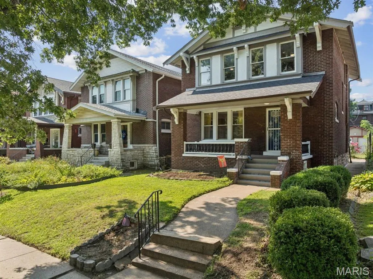
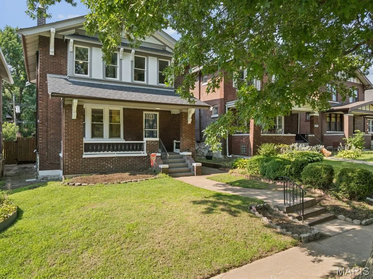
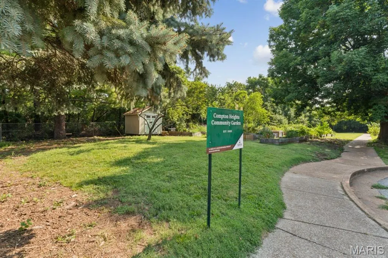
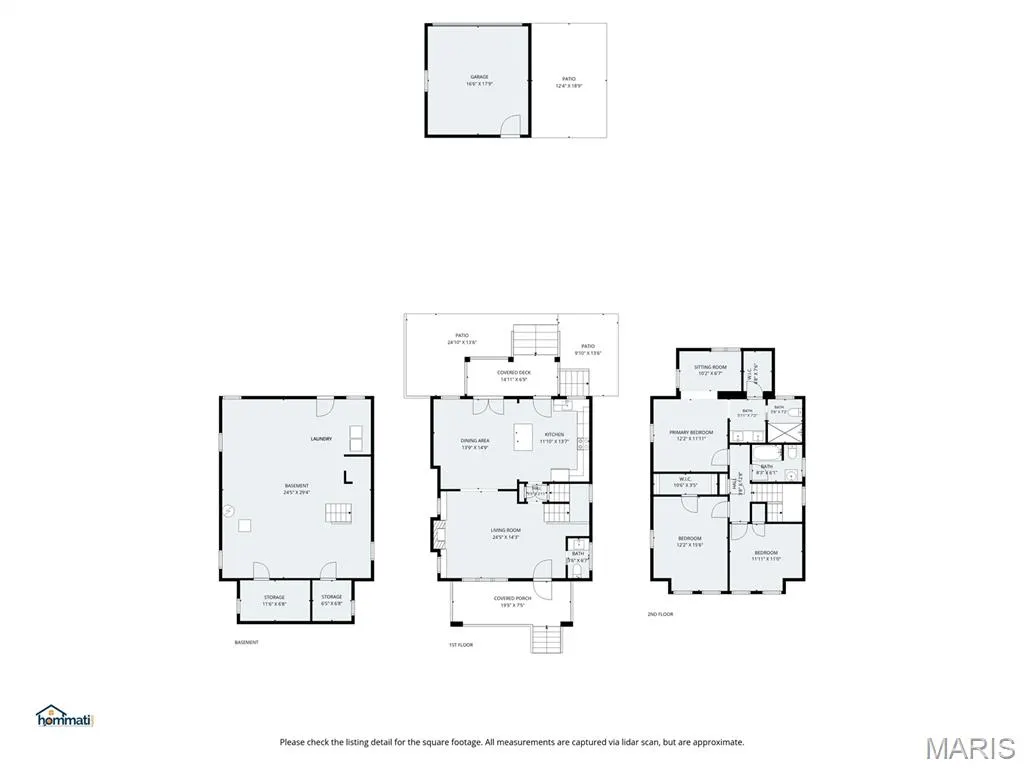
Don't miss this gem with classic curb appeal in the Historic Compton Heights neighborhood. This beautifully remodeled 3-bed, 2.5-bath, 2-story home checks every box. The fireplace is flanked with built-in bookcases and stained glass windows. Historic millwork, crown molding, and stylish lighting fixtures bring warmth and character to the living and dining rooms. French doors in the dining room add character and allow in an abundance of natural light. The dining room is open to kitchen and the center island has seating. The kitchen has been thoughtfully updated and features 42" white cabinetry, granite countertops, and stainless appliances. Convenient powder room completes level. Upstairs, the primary suite offers a modern bath, walk-in closet + sitting room that overlooks the backyard. Two more ample bedrooms are served by another full bath. The home has seen meaningful updates throughout — including the water line and plumbing, HVAC, majority of windows, roof, and bedroom carpet — giving buyers the confidence of a well-maintained property. The unfinished walk-out basement offers serious storage and unlimited potential. A covered back porch leads to the fenced yard and the 1-car detached garage. The dead-end street setting, and proximity to Tower Grove Park, Reservoir Park, and the Community Garden make this location as livable as the home itself. Easy access to highways 44 & 55 rounds it all out.
| Elementary School | Middle School | High School |
|---|---|---|
| Hodgen Elem. | Long Middle Community Ed. Center | Roosevelt High |
| Price History | |
|---|---|
| 8/14/2026 | Listed $396,000 |
General Features
| Sewer | Public Sewer |
|---|---|
| Heating | Forced Air,Natural Gas |
| Cooling | Ceiling Fan(s),Central Air |
| Utilities | Electricity Connected,Natural Gas Connected,Sewer Connected,Water Connected |
| Possession | Close Of Escrow |
| Roof | Shingle |
| Appliances | Stainless Steel Appliance(s),Dishwasher,Disposal,Microwave,Gas Range,Refrigerator,Gas Water Heater |
| Garage Spaces | 1 |
| Patio/Porch Features | Covered,Deck,Front Porch,Rear Porch |
| Architectural Style | Historic |
| Security Features | Carbon Monoxide Detector(s),Smoke Detector(s) |
| Construction Materials | Brick |
| Year Built | 1916 |
| Electric | 220 Volts |
| Township | St. Louis City |
| Levels | Two |
| Property Subtype | Single Family Residence |
| Tax Year | 2025 |
| County | St Louis City |
| New Construction | No |
| Property Type | Residential |
| HOA | No |
| Attached Garage | No |
| Subdivision Name | St Louis Commons Add |
| Garage Y/N | Yes |
| Other Structures | Garage(s) |
| Total Rooms | 6 |
| Full Baths | 2 |
| Status | Active |
| High School | Roosevelt High |
| City | St Louis |
| Disclosures | Lead Paint,Seller Property Disclosure |
| Senior Community Y/N | No |
| High School District | St. Louis City |
| MLS Area | 2 - Central East |
| Lot Size Square Feet | 4552.02 |
| Carport Y/N | No |
| Elementary School | Hodgen Elem. |
| Property Attached Y/N | No |
| Tax Annual Amount | 5080 |
| Home Warranty Y/N | No |
| Middle/Junior High School | Long Middle Community Ed. Center |
| Lease Considered Y/N | No |
| Virtual Tour | https://hommati.tours/tour/2688485?play=no&mls=yes |
| Standard Status | Active |
| Ownership Type | Private |
Interior Features
| Interior Amenities | Bookcases,Built-in Features,Custom Cabinetry,Historic Millwork,Kitchen/Dining Room Combo,Open Floorplan |
|---|---|
| Basement | Full,Unfinished,Walk-Out Access |
| Flooring | Varies |
| Total Fireplaces | 1 |
| Fireplace Features | Decorative,Living Room,Masonry |
| Basement (Y/N) | Yes |
| Window Features | Insulated Windows |
| Fireplace Y/N | Yes |
| Above Grade Finished Area | 1728 |
| Half Baths | 1 |
| Laundry Features | In Basement |
| Total Bedrooms | 3 |
| LivingAreaSource | Public Records |
| Above Grade Finished Area Source | Public Records |
| Total Baths | 3 |
Exterior Features
| Exterior Amenities | Rain Gutters |
|---|---|
| Fencing | Back Yard,Chain Link,Wood |
| Parking Features | Alley Access,Detached,Garage,No Driveway |
| Lot Features | Back Yard,Level |
| Water Source | Public |
| Foundation Details | Stone |
| Lot Dimensions | 35x128 |
| Lot Size Acres | 0.1045 |
| Lot Size Source | Public Records |
| Door Features | French Door(s),Storm Door(s) |
Amenities
- Foreclosure
- Views
- Short Sale
- New Construction
- Adult 55+
- Lease To Own
- No HOA Fees
- Furnished
- Primary On Main
- Air Conditioning
- Seller Finance
- Green
- Fixer Upper
- Horse
- Golf
- Fireplace
- Deck
- Garage
- Basement
- Pool
Property vs Single Family Average in 63104
Price
Taxes
Year Built
Visits
 Listings displaying the MARIS logo are courtesy of the participants of Mid America Regional Information Systems Internet Data Exchange. IDX information is provided exclusively for consumers' personal, non-commercial use and may not be used for any purpose other than to identify prospective properties consumers may be interested in purchasing.
Information is deemed reliable but is not guaranteed.
Listings displaying the MARIS logo are courtesy of the participants of Mid America Regional Information Systems Internet Data Exchange. IDX information is provided exclusively for consumers' personal, non-commercial use and may not be used for any purpose other than to identify prospective properties consumers may be interested in purchasing.
Information is deemed reliable but is not guaranteed.
