

Address
5374 Trailview Drive, Black Jack, MO
Price
$ 235,000
Property Attributes
- MLS#26034131
- TypeSingle Family
- Listing Status Active
- CountySAINT LOUIS
- CityBlack Jack
- AreaHazelwood Central
- NeighborhoodTrailwoods 10
- Zip63033
- StyleTraditional
- Year Built1973
- Taxes$ 3497
- Price$ 235,000
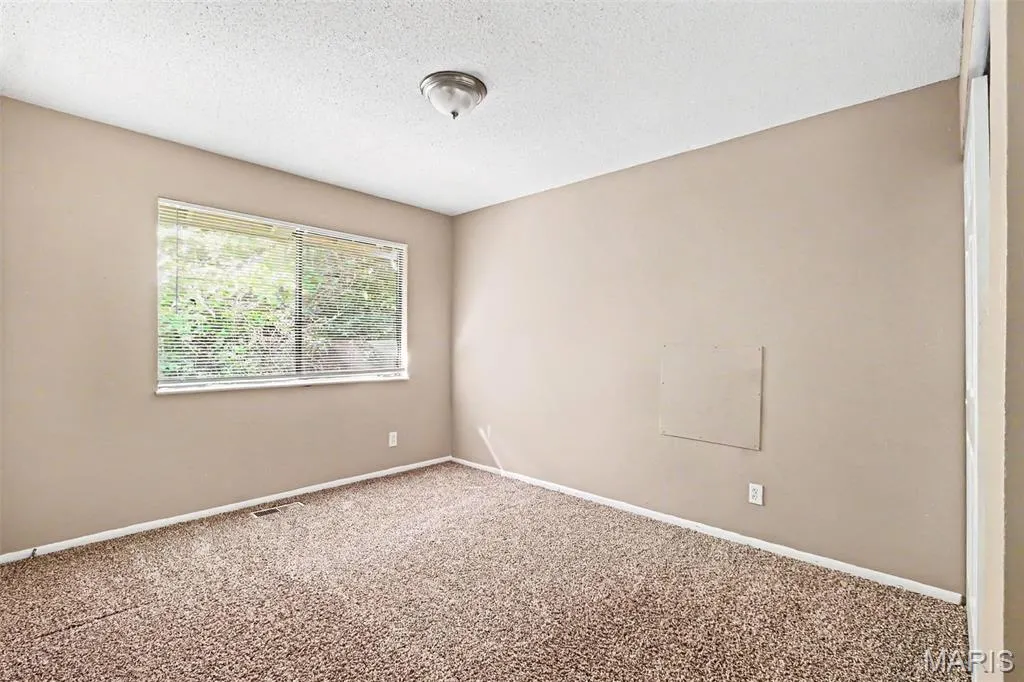
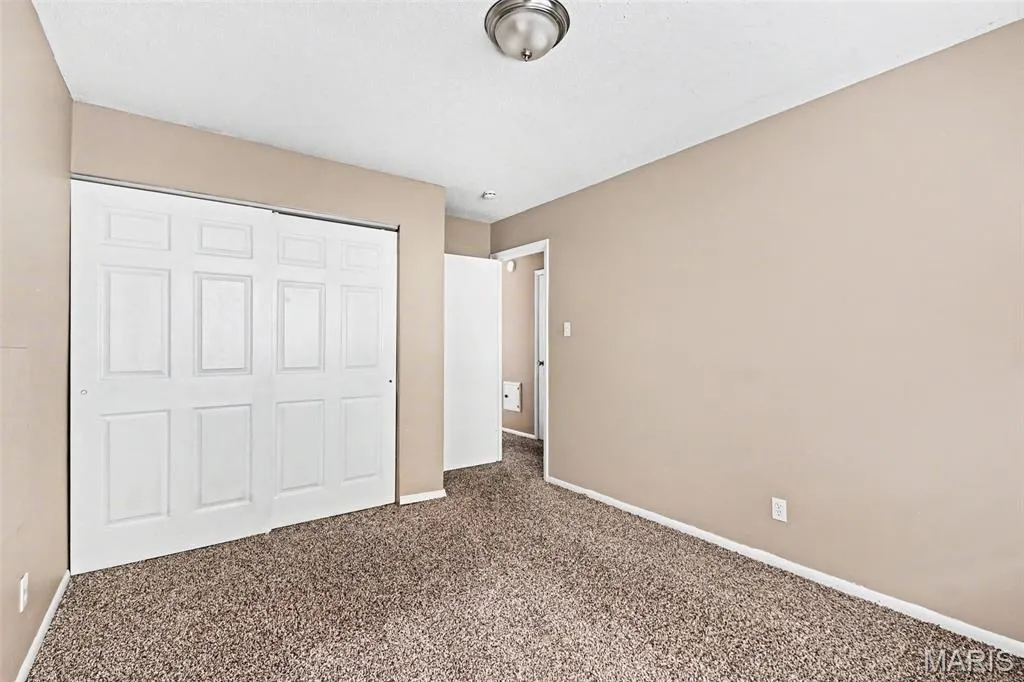
- Bedrooms4
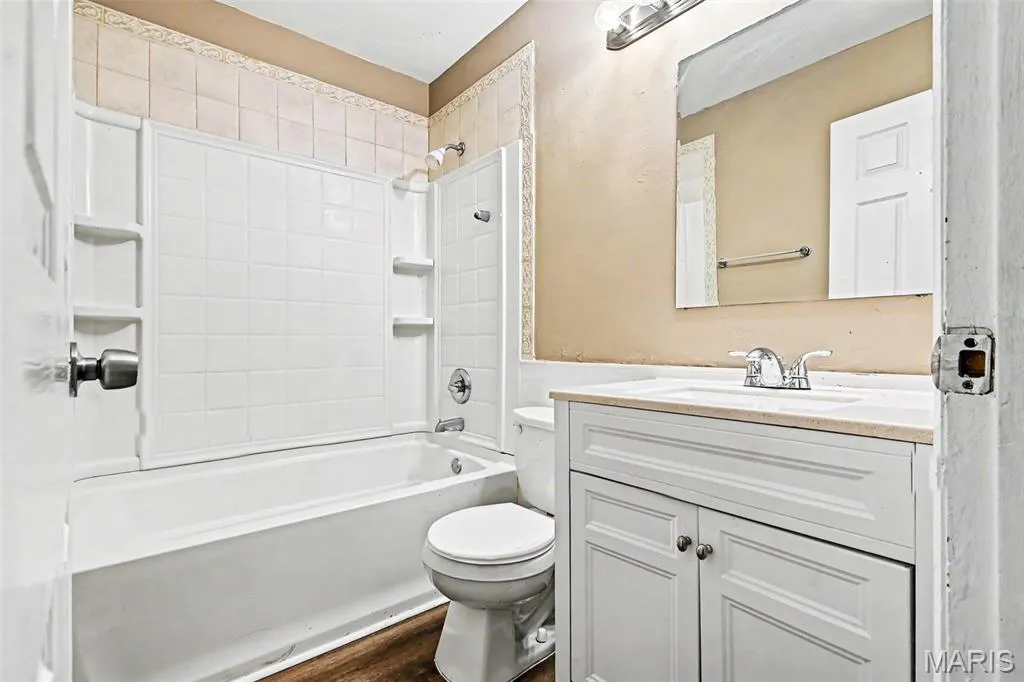
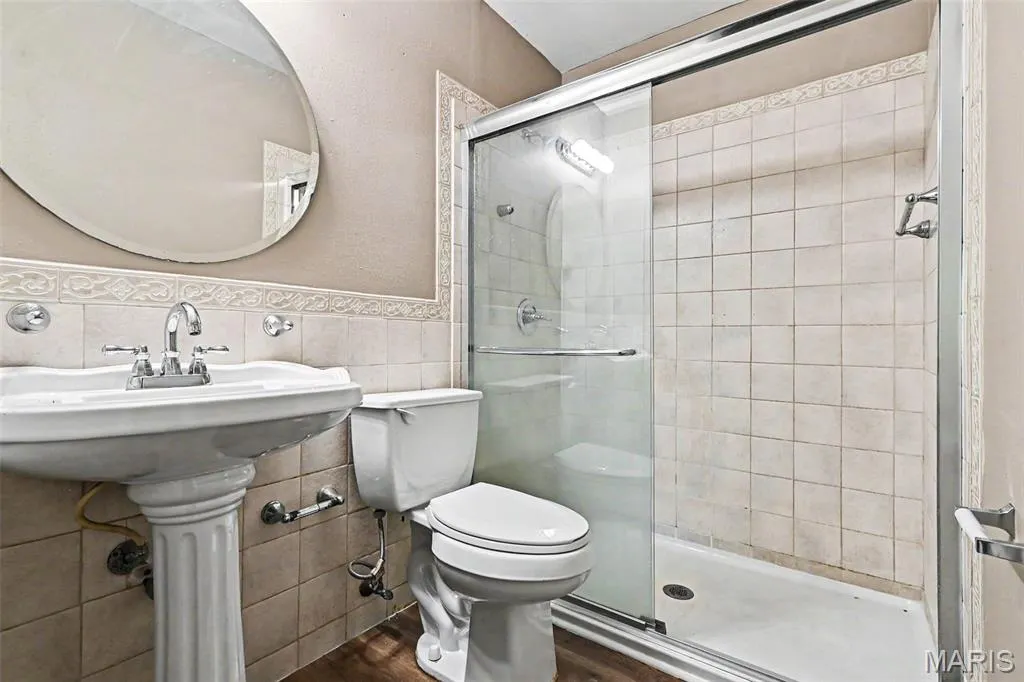
- Full Bathrooms2
- Half Bathrooms0
- Sqr Footage2562
- Lot Size0.2327 Acres
Data Source:
Mid America Regional Information Systems (MARIS)
Property Description
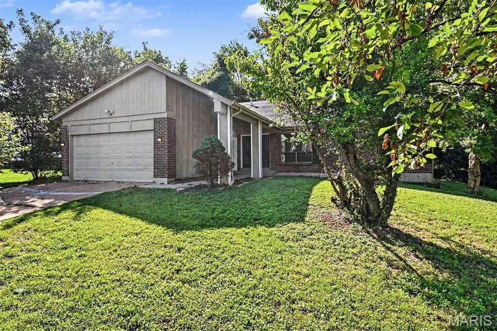
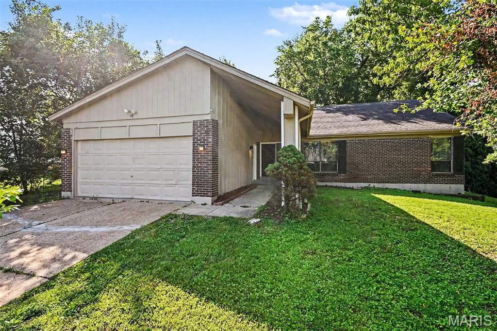
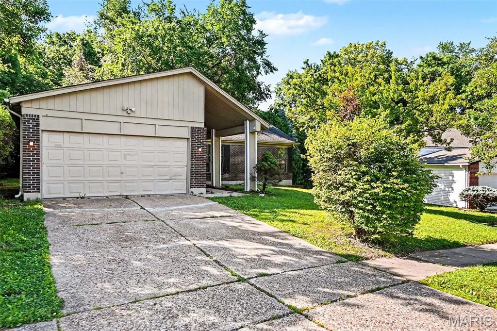
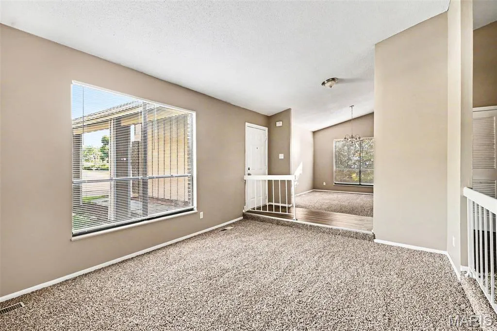
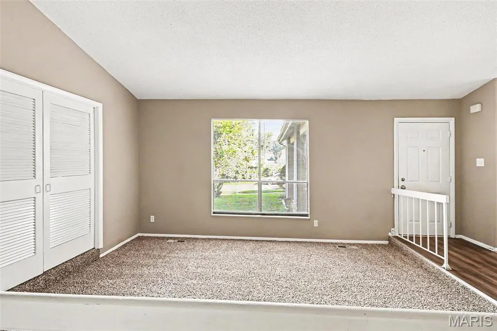
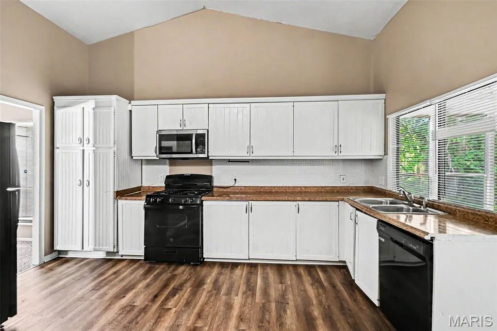
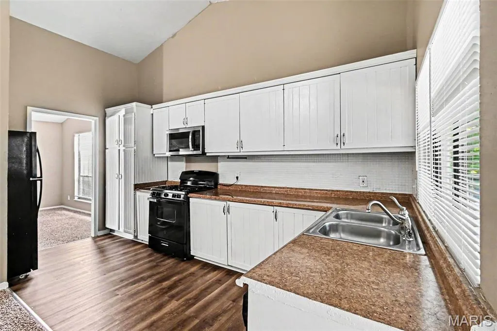
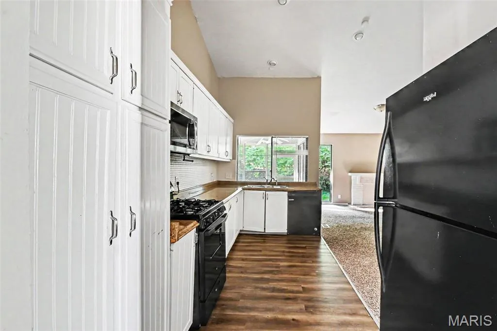
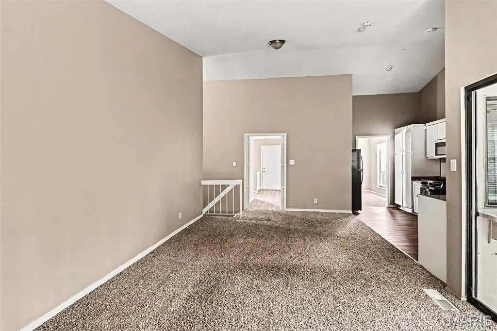
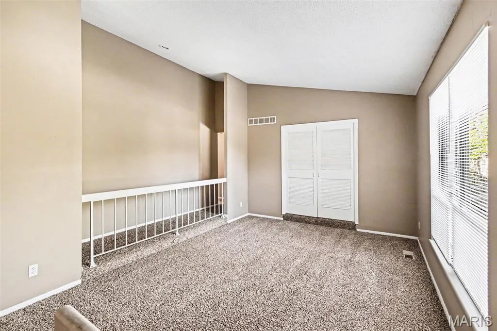
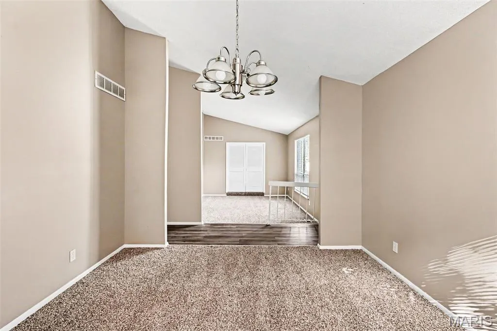
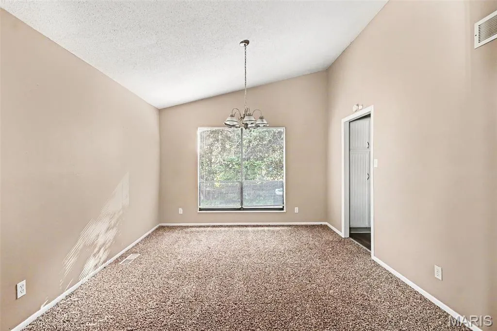
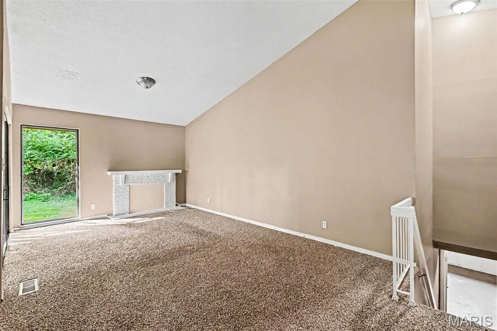
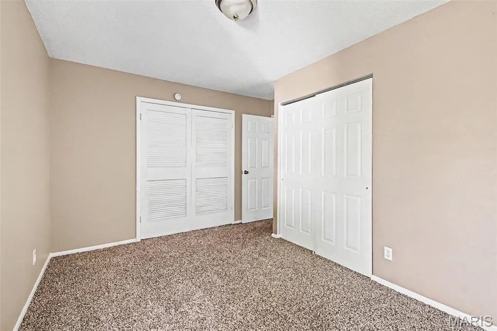
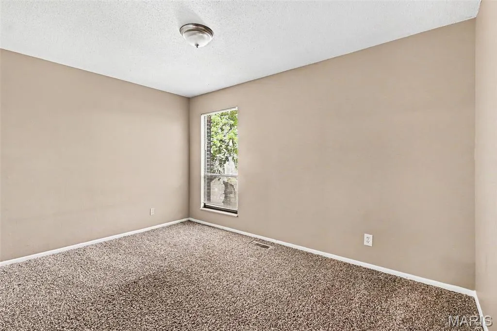
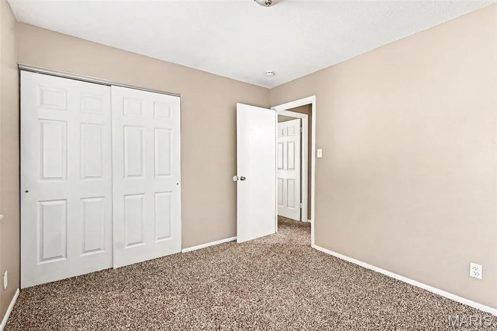
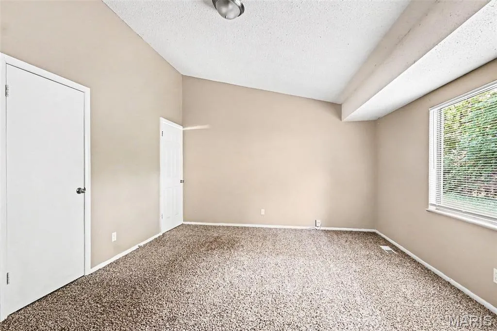
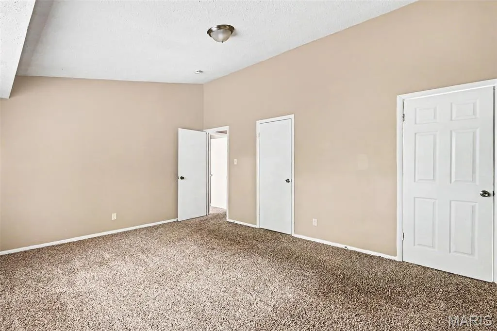
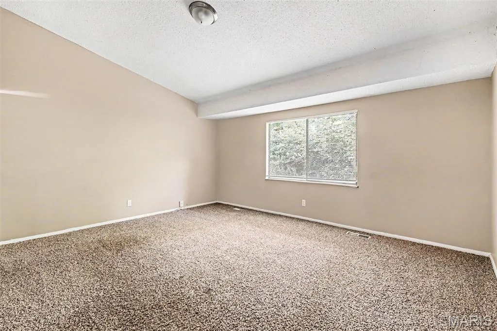
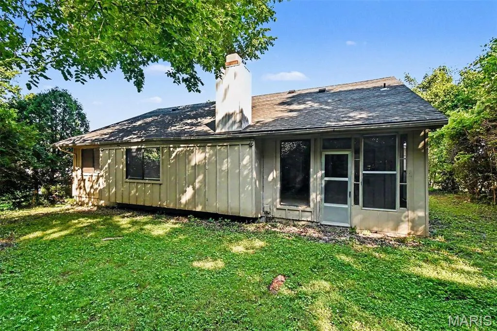
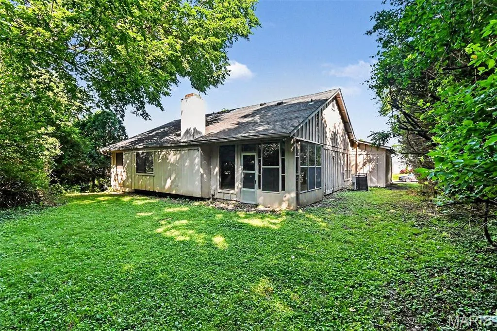
Come and see this move-in ready four-bedroom, two-bathroom home with an attached two-car garage in the Trailwoods neighborhood! This home features an open floor plan creating a functional flow perfect for a busy household. The kitchen is equipped with black appliances and durable countertops, while a huge laundry room adds major everyday convenience. The primary bedroom serves as a comfortable retreat, complete with a large walk-in closet and an attached primary bathroom. Step outside to enjoy a private backyard that is ideal for outdoor activities and pets. Perfectly situated in a super family-friendly neighborhood, this property offers excellent proximity to local schools, parks, shopping, restaurants, and easy access to major highways for an effortless commute. Schedule your private showing today!
| Elementary School | Middle School | High School |
|---|---|---|
| Jamestown Elem. | Central Middle | Hazelwood Central High |
| Price History | |
|---|---|
| 6/8/2026 | Listed $255,000 |
| 7/2/2026 | 2$252,000 |
| 7/24/2026 | 4$242,000 |
| 8/14/2026 | 3$235,000 |
General Features
| Sewer | Public Sewer |
|---|---|
| Heating | Forced Air,Natural Gas |
| Cooling | Central Air,Electric |
| Utilities | Electricity Connected,Natural Gas Available,Underground Utilities |
| Possession | Close Of Escrow |
| Roof | Composition,Shingle |
| Appliances | Dishwasher,Microwave,Range,Refrigerator |
| HOA Fee | 150 |
| Garage Spaces | 2 |
| Association Fee Includes | Other |
| Patio/Porch Features | Patio,Porch |
| Architectural Style | Traditional |
| Construction Materials | Brick,Wood Siding |
| Year Built | 1973 |
| Electric | Other |
| Township | Black Jack |
| Levels | One |
| Property Subtype | Single Family Residence |
| Tax Year | 2025 |
| Assoc Fee Paid Per | Annually |
| County | St. Louis |
| New Construction | No |
| Property Type | Residential |
| Association Amenities | Other |
| HOA | Yes |
| Attached Garage | Yes |
| Subdivision Name | Trailwoods 10 |
| Garage Y/N | Yes |
| Total Rooms | 4 |
| Full Baths | 2 |
| Status | Active |
| Directions | From Highway 67 (N. Lindbergh Boulevard),head east on Parker Road for approximately 2.5 miles. Turn left (north) onto Jerries Lane,then take an immediate left onto Trailoaks Drive. Follow the road as |
| High School | Hazelwood Central High |
| City | Black Jack |
| Disclosures | HOA/Condo Disclosure Available,Lead Paint |
| Senior Community Y/N | No |
| High School District | Hazelwood |
| MLS Area | 47 - Hazelwood Central |
| Lot Size Square Feet | 10136.41 |
| Carport Y/N | No |
| Elementary School | Jamestown Elem. |
| Property Attached Y/N | No |
| Tax Annual Amount | 3497 |
| Home Warranty Y/N | No |
| Middle/Junior High School | Central Middle |
| Lease Considered Y/N | No |
| Structure Type | House |
| Standard Status | Active |
| Legal Description | TRAILWOODS PLAT 10 08G620357 1 8 74 LOT 274 |
Interior Features
| Interior Amenities | High Ceilings,Open Floorplan,Smart Thermostat,Vaulted Ceiling(s) |
|---|---|
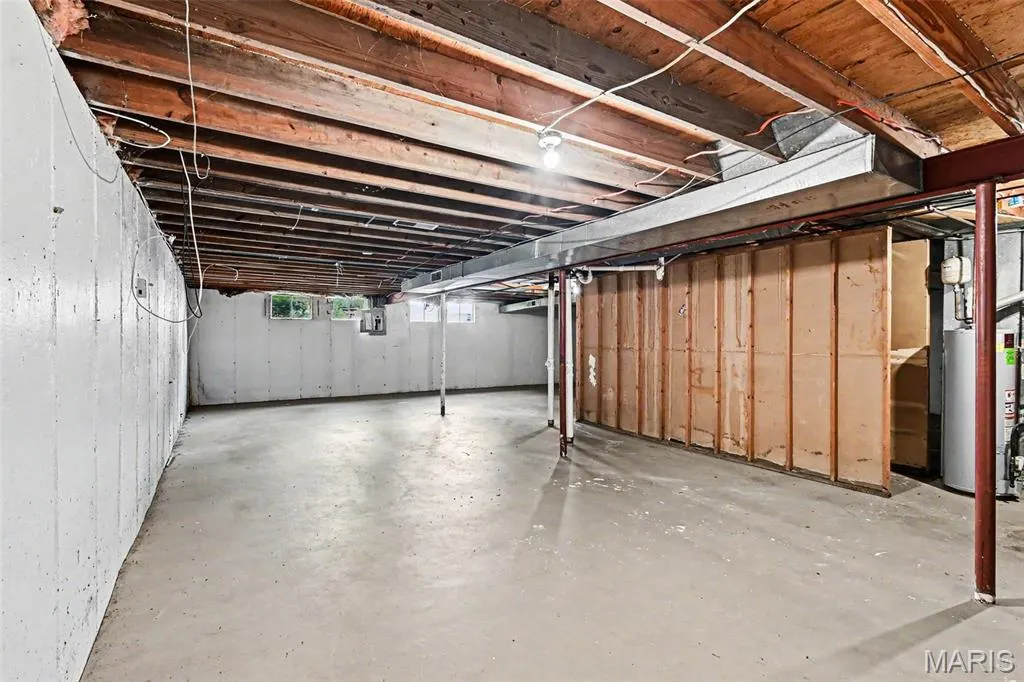
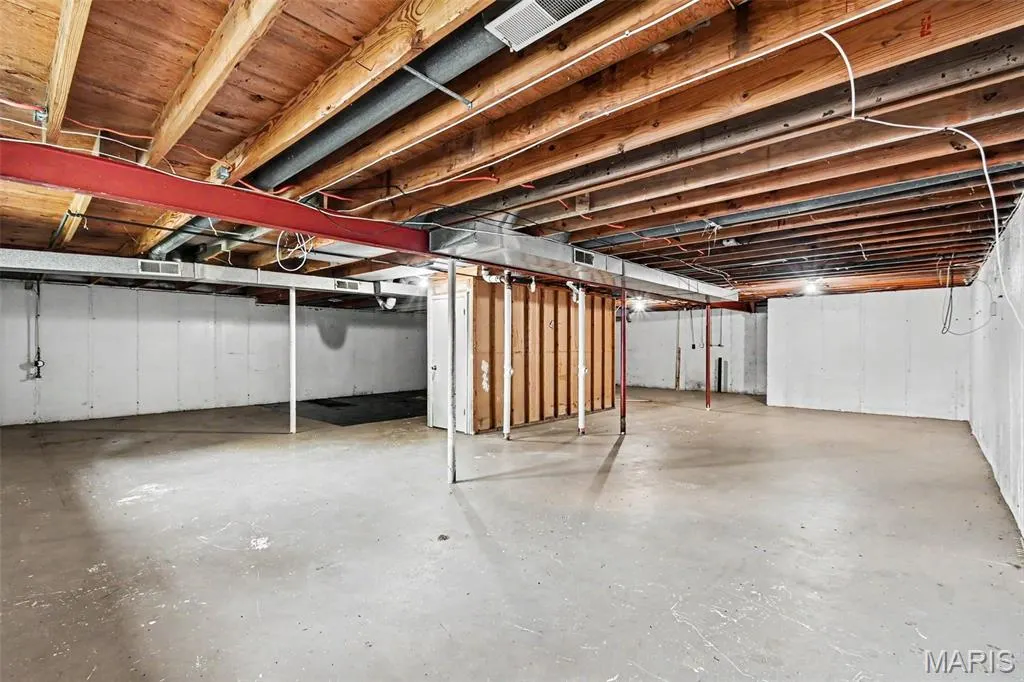
| Basement | Full |
| Flooring | Carpet,Concrete,Laminate,Vinyl |
| Total Fireplaces | 1 |
| Fireplace Features | Decorative,Family Room |
| Basement (Y/N) | Yes |
| Fireplace Y/N | Yes |
| Above Grade Finished Area | 1762 |
| Total Bedrooms | 4 |
| Below Grade Finished Area | 800 |
| Main Level Bedrooms | 4 |
| LivingAreaSource | Public Records |
| Below Grade Finished Area Source | Public Records |
| Above Grade Finished Area Source | Public Records |
| Total Baths | 2 |
Exterior Features
| Exterior Amenities | None |
|---|---|
| Fencing | None |
| Parking Features | Attached,Garage |
| Lot Features | Level |
| Water Source | Public |
| Total Parking | 2 |
| Foundation Details | Slab |
| Lot Dimensions | 74x137 |
| Lot Size Acres | 0.2327 |
| Road Surface Type | Asphalt,Paved |
| Lot Size Source | Public Records |
| Waterfront Y/N | No |
| Road Frontage Type | City Street |
Amenities
- Foreclosure
- Views
- Short Sale
- New Construction
- Adult 55+
- Lease To Own
- No HOA Fees
- Furnished
- Primary On Main
- Air Conditioning
- Seller Finance
- Green
- Fixer Upper
- Horse
- Golf
- Fireplace
- Deck
- Garage
- Basement
- Pool
Property vs Single Family Average in 63033
Price
Taxes
Year Built
Visits
 Listings displaying the MARIS logo are courtesy of the participants of Mid America Regional Information Systems Internet Data Exchange. IDX information is provided exclusively for consumers' personal, non-commercial use and may not be used for any purpose other than to identify prospective properties consumers may be interested in purchasing.
Information is deemed reliable but is not guaranteed.
Listings displaying the MARIS logo are courtesy of the participants of Mid America Regional Information Systems Internet Data Exchange. IDX information is provided exclusively for consumers' personal, non-commercial use and may not be used for any purpose other than to identify prospective properties consumers may be interested in purchasing.
Information is deemed reliable but is not guaranteed.
