
Price Reduction
Address
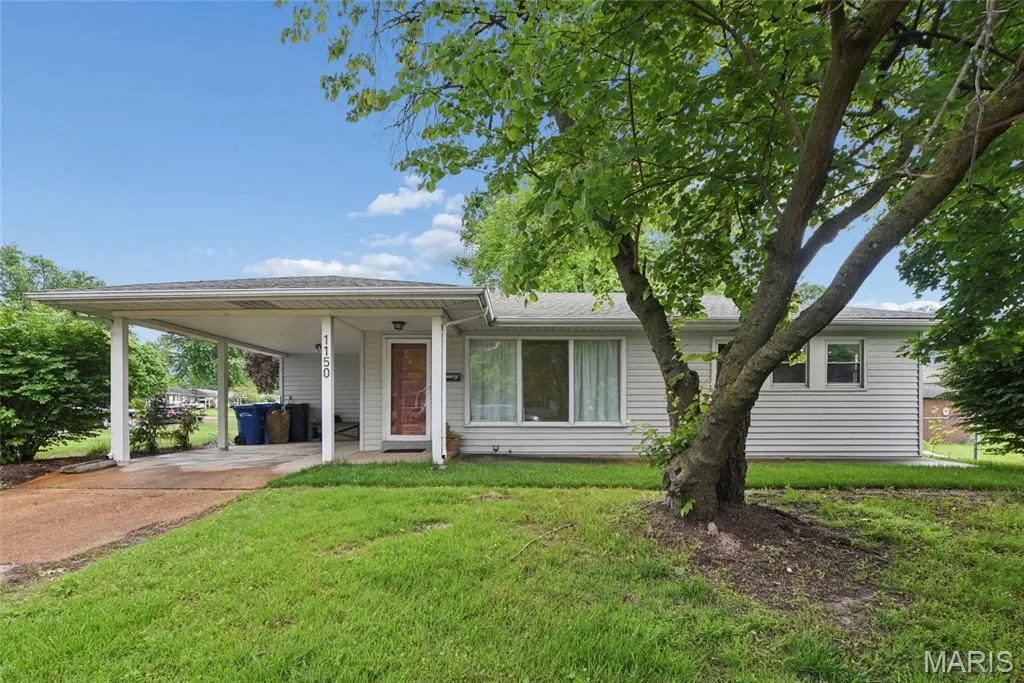
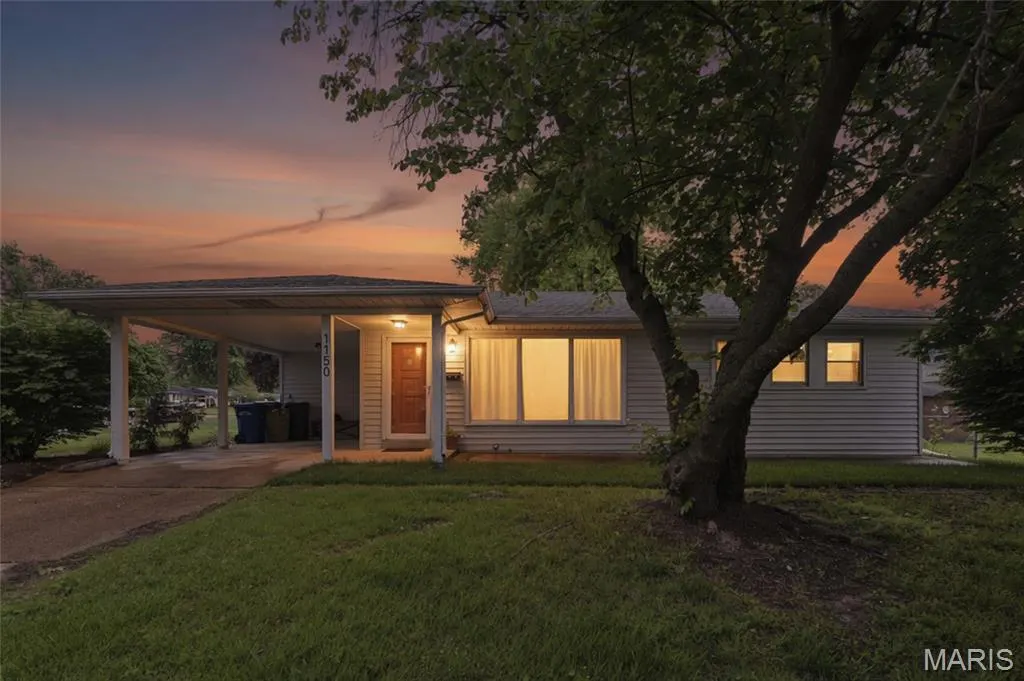
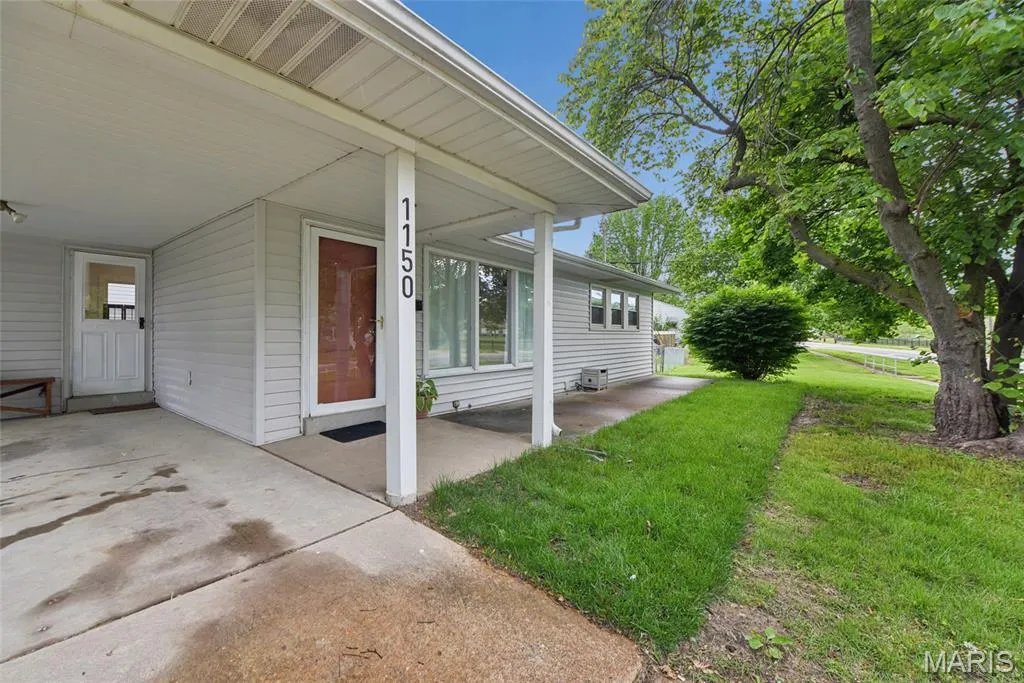
1150 Charbonier Road, Florissant, MO
Price
$ 180,000
Property Attributes
- MLS#26026544
- TypeSingle Family
- Listing Status Active
- CountySAINT LOUIS
- CityFlorissant
- AreaHazelwood West
- NeighborhoodLouise Park
- Zip63031
- StyleModern
- Year Built1954
- Taxes$ 2174
- Price$ 180,000
- Bedrooms3
- Full Bathrooms2
- Half Bathrooms0
- Sqr Footage1453
- Lot Size8664 Acres
Data Source:
Mid America Regional Information Systems (MARIS)
Property Description
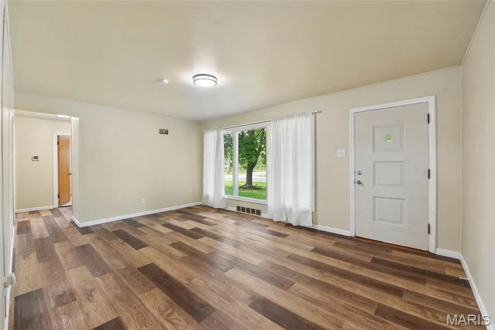
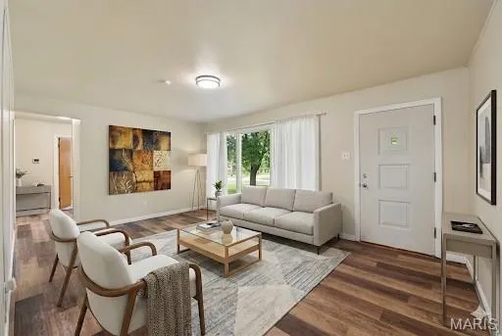
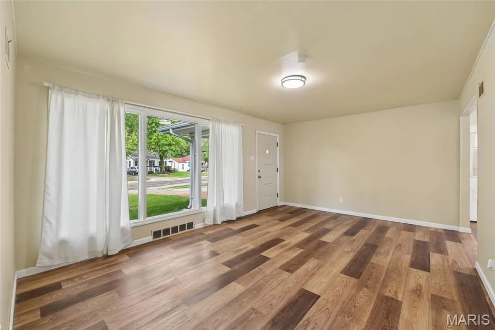
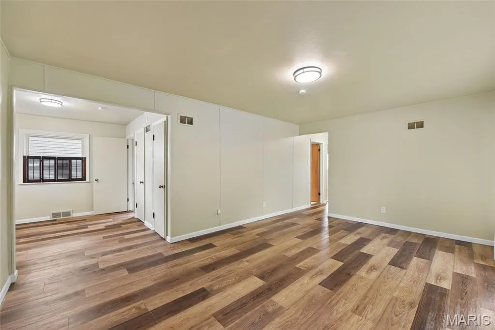
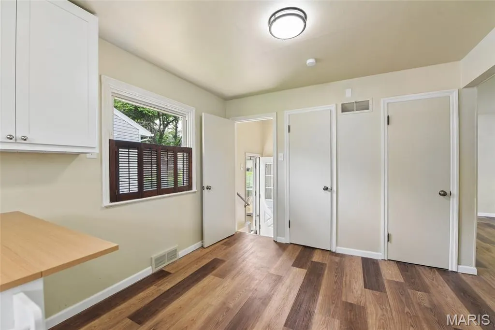
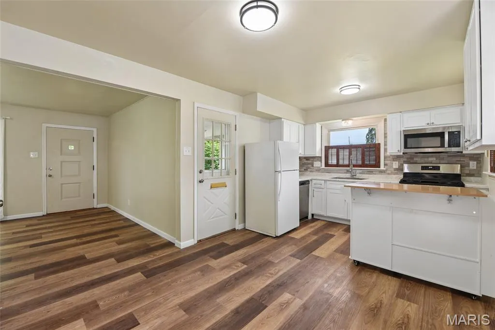
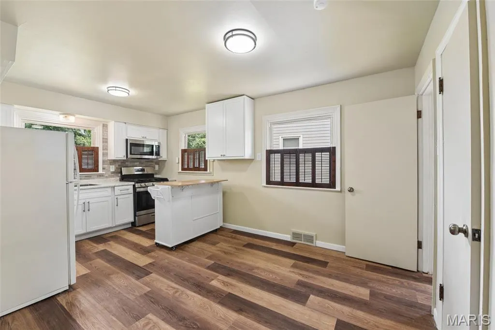
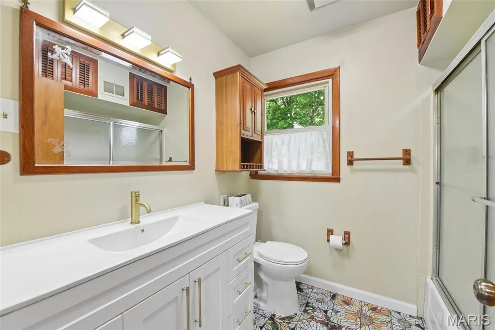
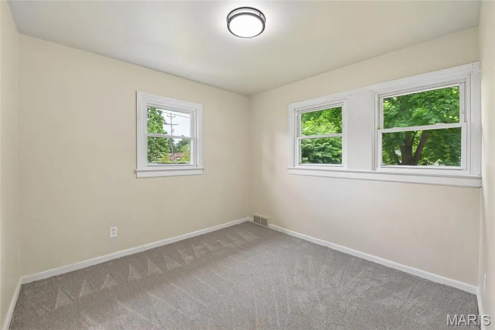
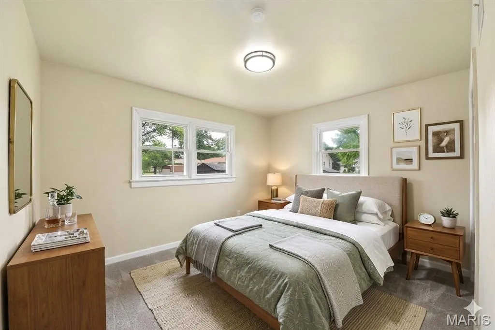
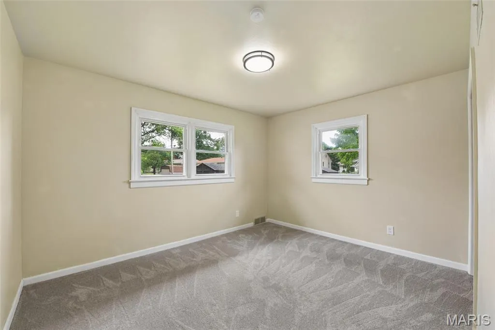
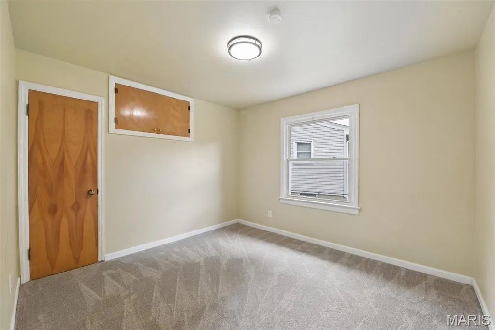
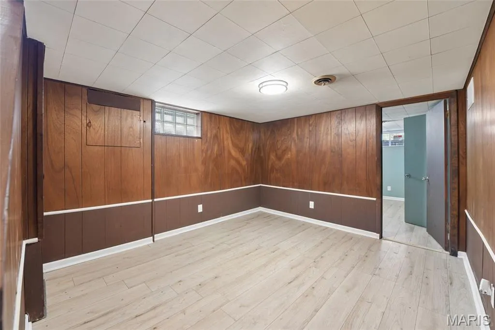
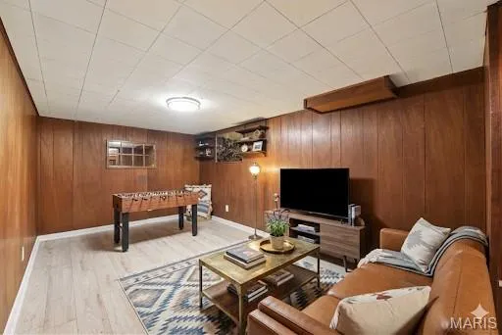
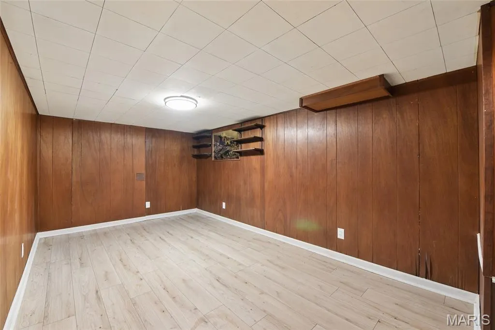
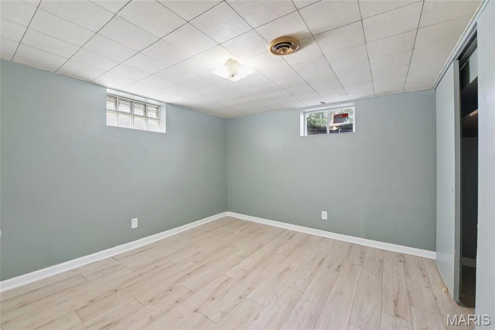
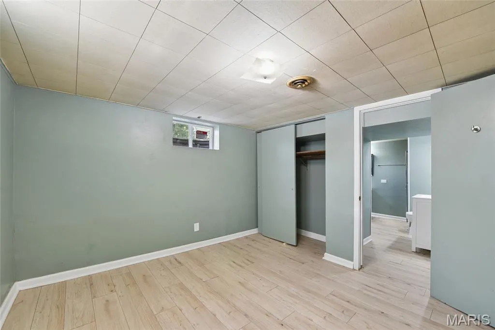
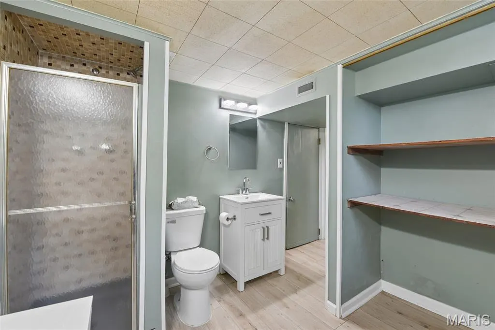
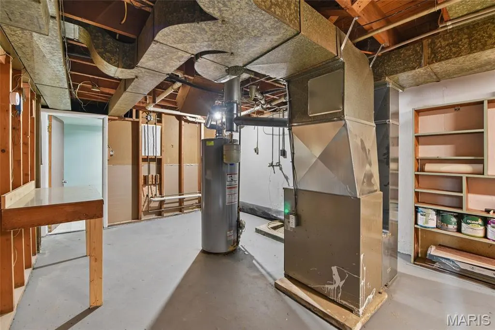
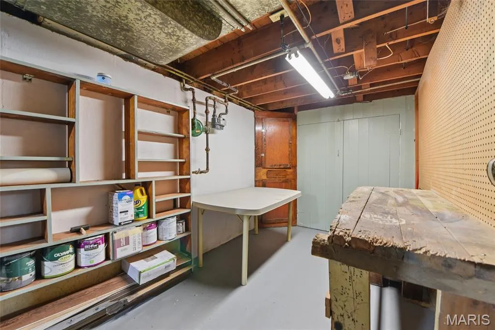
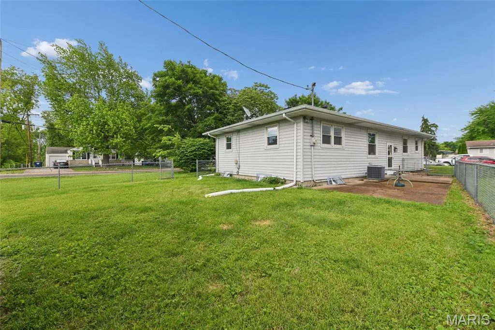
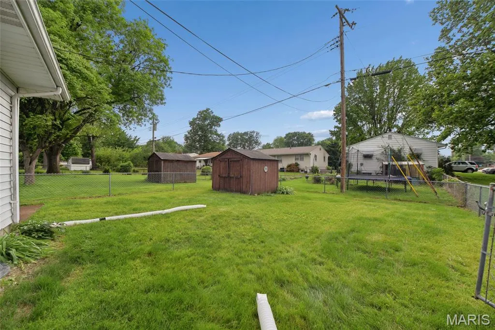
Affordable, move-in ready, Remodeled Ranch home in Hazelwood West. Updated landscaping, freshly painted, upgraded lighting and new basement waterproofing. Large, shaded, front porch. 1-step entry into the home leads to a spacious Living room. 3 bedrooms and 2 full baths. Updated Kitchen with white shaker style cabinets, new backsplash and new neutral countertops. New deep, stainless steel sink, dishwasher, GAS STOVE, and overhead microwave. Separate Pantry. Seller is leaving refrigerator and multi-use, mobile Kitchen Island. Spacious dining area adjoins kitchen and living room and allows for a large table. Most windows are vinyl thermal windows; some glass block windows in lower level and Large 9 ft x 5ft picture window in Living room. Both levels are freshly painted. Both levels have new flooring: carpeting in the bedrooms and luxury plank vinyl elsewhere, except in laundry room and main floor bathroom. Both bathrooms are updated. New fixtures and faucets, vanities, and toilets. Custom tile floor in main floor bath. Finished lower level with Large family room and 2 other rooms perfect for an office, work out area or hobby room. Cedar closet. Lower level full bath is spacious and updated. Shower only. Large enough for a dressing table and double door linen closet. Laundry room has workshop and storage space. Newer furnace in 2023 and Water Heater in 2023. AC new in 2020. Added driveway pad for easy turn around or additional parking. Oversized carport. 10 x 8 utility building on a concrete slab. Architectural shingle roof. Gutter guards, enclosed soffit and facia. Fully fenced yard with 2 gates and 2 concrete patios. Move right in! All you need is your grill and lawn furniture! Passed municipal occupancy inspection!
| Elementary School | Middle School | High School |
|---|---|---|
| Lawson Elem. | Northwest Middle | Hazelwood West High |
| Price History | |
|---|---|
| 5/1/2026 | Listed $205,000 |
| 6/17/2026 | 5$195,000 |
| 7/13/2026 | 3$190,000 |
| 9/8/2026 | 6$180,000 |
General Features
| Sewer | Public Sewer |
|---|---|
| Heating | Forced Air |
| Cooling | Central Air |
| Utilities | Cable Available,Electricity Connected,Natural Gas Connected,Sewer Connected,Water Connected |
| Possession | Negotiable |
| Appliances | Stainless Steel Appliance(s),Dishwasher,Disposal,Exhaust Fan,Microwave,Free-Standing Gas Range,Refrigerator,Water Heater |
| Patio/Porch Features | Front Porch,Patio |
| Architectural Style | Modern |
| Construction Materials | Concrete,Frame,Wood Siding |
| Year Built | 1954 |
| Electric | 220 Volts |
| View | Neighborhood |
| Township | Florissant |
| Levels | One |
| Property Subtype | Single Family Residence |
| Tax Year | 2025 |
| Community Features | Street Lights,Suburban |
| County | St. Louis |
| New Construction | No |
| Property Type | Residential |
| HOA | No |
| Attached Garage | No |
| Subdivision Name | Louise Park |
| Garage Y/N | No |
| Building Features | Basement,Patio,Storage |
| Other Structures | Utility Building |
| Total Rooms | 8 |
| Full Baths | 2 |
| Status | Active |
| Directions | GPS Friendly |
| High School | Hazelwood West High |
| City | Florissant |
| Disclosures | Code Compliance Required,Lead Paint,Occupancy Permit Required,See Seller's Disclosure |
| Senior Community Y/N | No |
| High School District | Hazelwood |
| MLS Area | 48 - Hazelwood West |
| Lot Size Square Feet | 377403840 |
| Carport Spaces | 1 |
| Carport Y/N | Yes |
| Elementary School | Lawson Elem. |
| Property Attached Y/N | No |
| Tax Annual Amount | 2174 |
| Home Warranty Y/N | No |
| Middle/Junior High School | Northwest Middle |
| Property Condition | Updated/Remodeled |
| Lease Considered Y/N | No |
| Virtual Tour | https://tour.archi-pix.com/order/da0e664e-835f-40c4-e309-08dea6b906b5?branding=false |
| Structure Type | House |
| Standard Status | Active |
| Ownership Type | Private |
| Legal Description | Louis Park Lot 78 |
Interior Features
| Interior Amenities | Cedar Closet(s),Kitchen Island,Kitchen/Dining Room Combo,Laminate Counters,Pantry,Workshop/Hobby Area |
|---|---|
| Basement | Bathroom,Concrete,Full |
| Flooring | Carpet,Ceramic Tile,Luxury Vinyl |
| Basement (Y/N) | Yes |
| Fireplace Y/N | No |
| Above Grade Finished Area | 1009 |
| Laundry Features | Electric Dryer Hookup,Lower Level,Washer Hookup |
| Total Bedrooms | 3 |
| Below Grade Finished Area | 444 |
| Main Level Bedrooms | 3 |
| LivingAreaSource | Estimated |
| Below Grade Finished Area Source | Estimated |
| Above Grade Finished Area Source | Public Records |
| Total Baths | 2 |
Exterior Features
| Exterior Amenities | Lighting |
|---|---|
| Fencing | Back Yard |
| Parking Features | Additional Parking,Attached Carport,Concrete,Driveway,Off Street,Parking Pad |
| Lot Features | Corner Lot,Level |
| Water Source | Public |
| Total Parking | 1 |
| Inclusions | Personal Property |
| Foundation Details | Concrete Perimeter |
| Lot Dimensions | 111 x 17 x 54 x 121 x 71 |
| Lot Size Acres | 8664 |
| Road Surface Type | Aggregate,Concrete,Subdivision |
| Lot Size Source | Public Records |
| Waterfront Y/N | No |
| Door Features | Storm Door(s) |
| Road Frontage Type | City Street |
| Other Equipment | Satellite Dish |
Amenities
- Foreclosure
- Views
- Short Sale
- New Construction
- Adult 55+
- Lease To Own
- No HOA Fees
- Furnished
- Primary On Main
- Air Conditioning
- Seller Finance
- Green
- Fixer Upper
- Horse
- Golf
- Fireplace
- Deck
- Garage
- Basement
- Pool
Property vs Single Family Average in 63031
Price
Taxes
Year Built
 Listings displaying the MARIS logo are courtesy of the participants of Mid America Regional Information Systems Internet Data Exchange. IDX information is provided exclusively for consumers' personal, non-commercial use and may not be used for any purpose other than to identify prospective properties consumers may be interested in purchasing.
Information is deemed reliable but is not guaranteed.
Listings displaying the MARIS logo are courtesy of the participants of Mid America Regional Information Systems Internet Data Exchange. IDX information is provided exclusively for consumers' personal, non-commercial use and may not be used for any purpose other than to identify prospective properties consumers may be interested in purchasing.
Information is deemed reliable but is not guaranteed.
