
Address
4118 E Donaldson Drive, St Louis, MO
Price
$ 225,000
Property Attributes
- MLS#26015900
- TypeSingle Family
- Listing Status Active
- CountySAINT LOUIS
- CitySt Louis
- AreaOakville
- NeighborhoodSunrise Heights
- Zip63129
- StyleTraditional
- Year Built1959
- Taxes$ 2643
- Price$ 225,000
- Bedrooms4
- Full Bathrooms2
- Half Bathrooms0
- Sqr Footage1299
- Lot Size0.2066 Acres
Data Source:
Mid America Regional Information Systems (MARIS)
Property Description
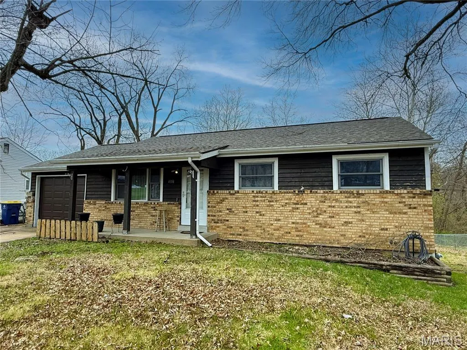
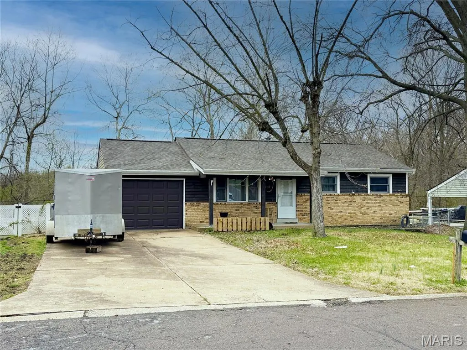
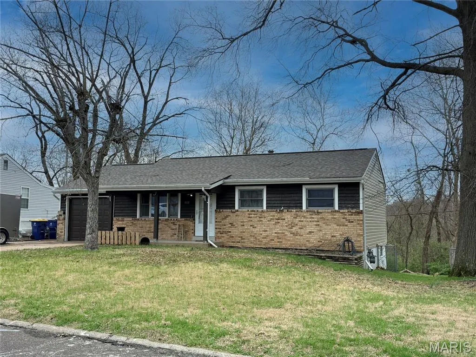
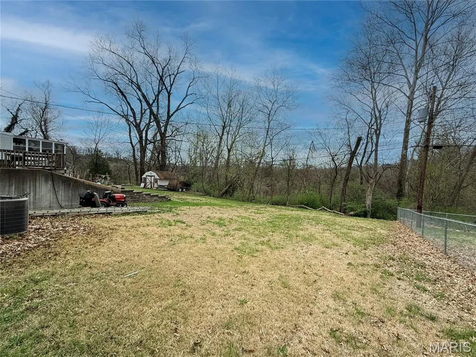
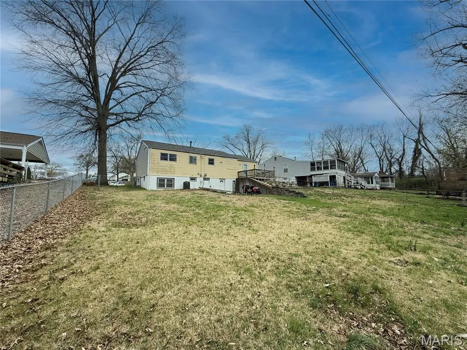
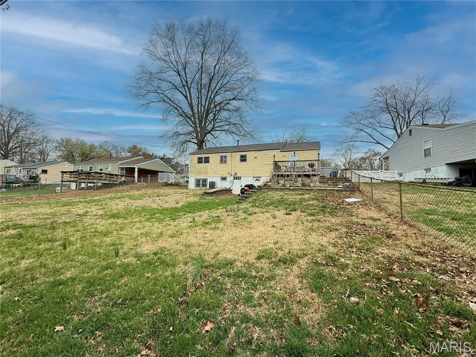
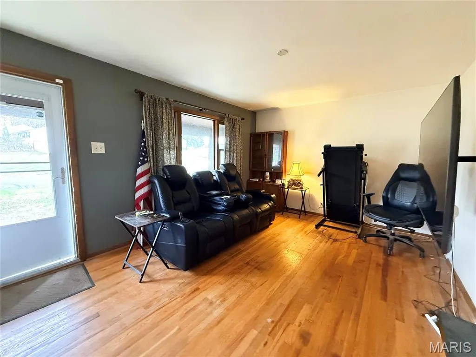
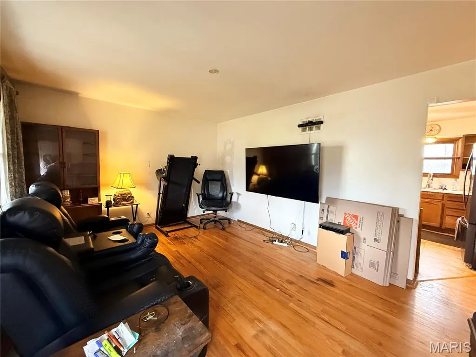
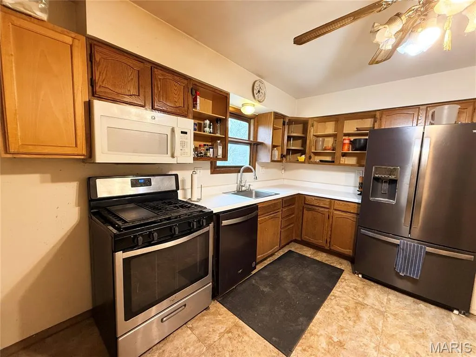
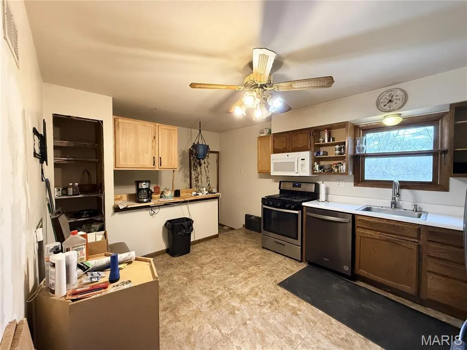
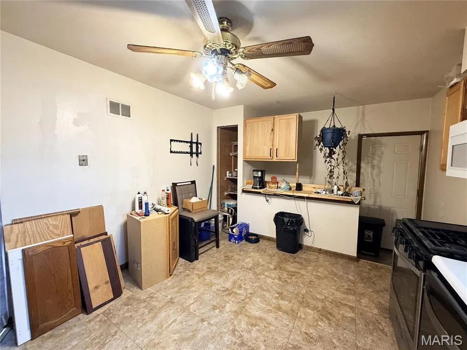
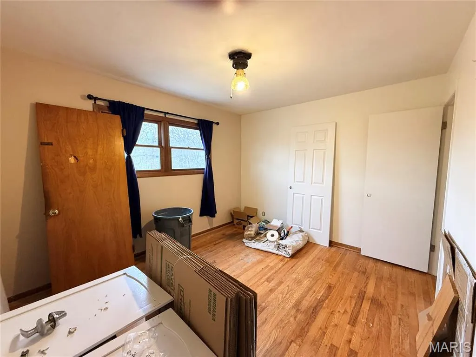
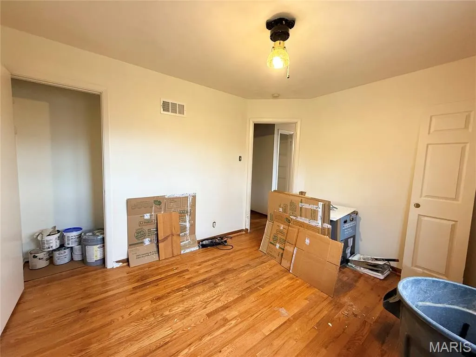
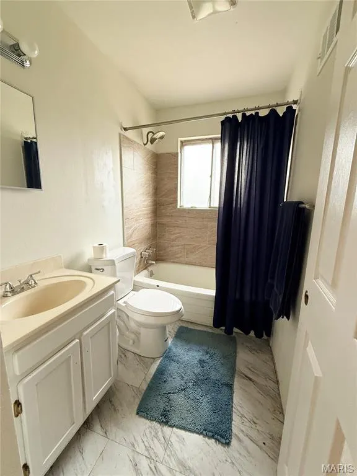
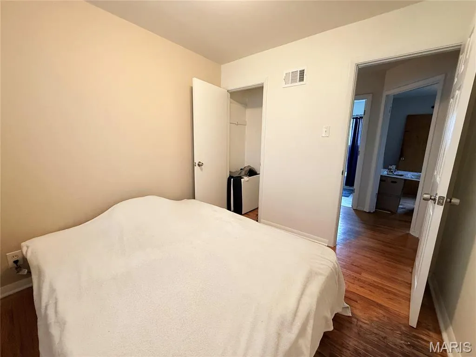
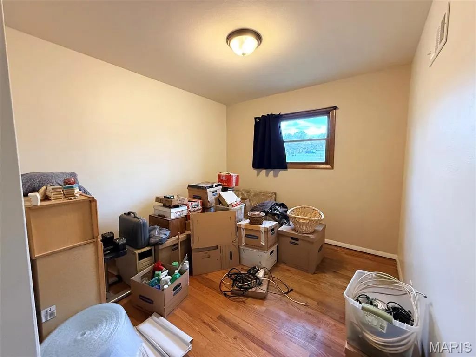
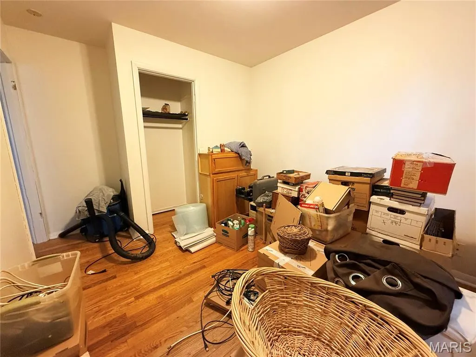
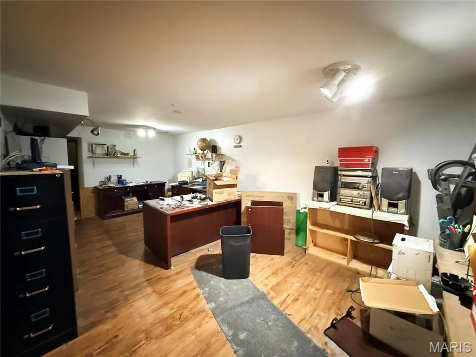
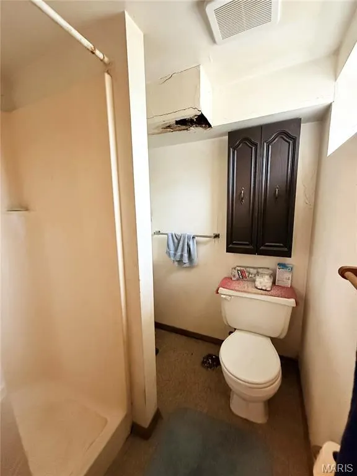
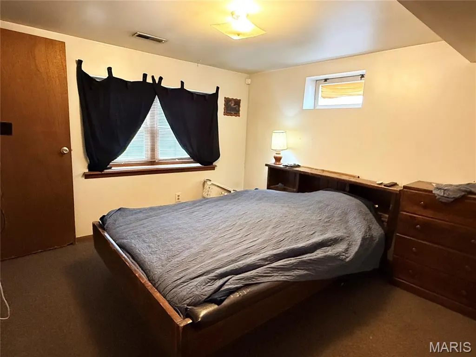
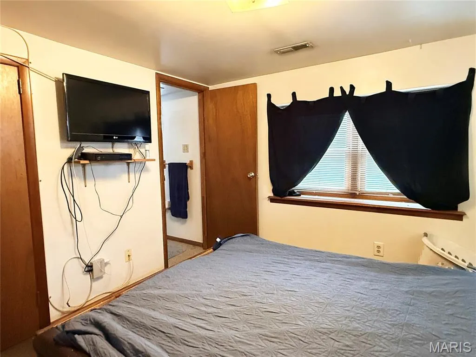
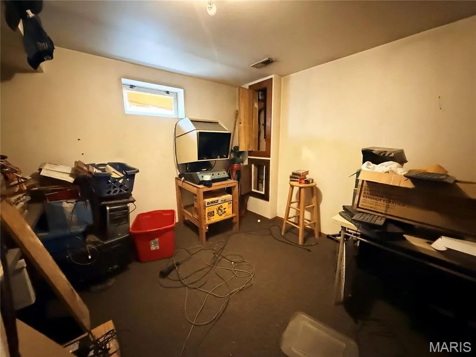
Opportunity knocks at 4118 E Donaldson Dr in the highly sought-after Oakville Sr High boundary! This 4-bedroom, 2-bath ranch home is a true diamond in the rough—perfect for buyers looking to add their personal touch, renovate, and build instant equity. The main level offers 3 bedrooms, 1 full bath, a spacious family room, and an eat-in kitchen, with wood flooring flowing throughout much of the home. The partially finished walkout lower level adds valuable living space, featuring a nice-sized recreation room, office/bonus room, and a private 4th bedroom with a full bath—ideal for guests, and/or in-laws. Step outside to an expansive, level backyard—perfect for entertaining, gardening, pets, or outdoor enjoyment. Major updates include a new roof and a newer HVAC system, providing peace of mind as you make it your own. With solid bones and endless potential, this home is a fantastic opportunity for homeowners and investors alike. Conveniently located near shopping, dining, parks, and easy highway access—don’t miss your chance to transform this property into something truly special! Home is being sold AS-IS. Any inspections are for informational purposes only. Seller to do no repairs or inspections.
| Elementary School | Middle School | High School |
|---|---|---|
| Beasley Elem. | Bernard Middle | Oakville Sr. High |
| Price History | |
|---|---|
| 3/29/2026 | Listed $240,000 |
| 6/5/2026 | 7$225,000 |
General Features
| Sewer | Public Sewer |
|---|---|
| Heating | Forced Air,Natural Gas |
| Cooling | Ceiling Fan(s),Central Air |
| Utilities | Cable Connected,Electricity Connected,Natural Gas Connected,Sewer Connected,Water Connected |
| Possession | Close Plus 30 Days |
| Roof | Architectural Shingle |
| Appliances | Stainless Steel Appliance(s),Dishwasher,Disposal,Microwave,Gas Oven,Gas Range |
| Garage Spaces | 1 |
| Patio/Porch Features | Covered,Deck,Patio,Porch |
| Architectural Style | Traditional |
| Security Features | Smoke Detector(s) |
| Construction Materials | Brick Veneer,Cedar,Vinyl Siding,Wood Siding |
| Year Built | 1959 |
| Electric | Ameren |
| Township | Unincorporated |
| Levels | One |
| Property Subtype | Single Family Residence |
| Tax Year | 2025 |
| County | St. Louis |
| New Construction | No |
| Property Type | Residential |
| HOA | No |
| Attached Garage | Yes |
| Subdivision Name | Sunrise Heights |
| Garage Y/N | Yes |
| Total Rooms | 8 |
| Full Baths | 2 |
| Status | Active |
| High School | Oakville Sr. High |
| City | St Louis |
| Disclosures | Code Compliance Required,Flood Plain No,Occupancy Permit Required,Seller Property Disclosure |
| Senior Community Y/N | No |
| High School District | Mehlville R-IX |
| MLS Area | 332 - Oakville |
| Lot Size Square Feet | 8999.5 |
| Carport Y/N | No |
| Elementary School | Beasley Elem. |
| Property Attached Y/N | No |
| Tax Annual Amount | 2643 |
| Home Warranty Y/N | No |
| Middle/Junior High School | Bernard Middle |
| Lease Considered Y/N | No |
| Structure Type | House |
| Standard Status | Active |
| Ownership Type | Private |
| Legal Description | Sunrise Heights Plat 3 Lot 26 |
Interior Features
| Basement | 8 ft + Pour,Bathroom,Egress Window,Partially Finished,Full,Sleeping Area,Walk-Out Access |
|---|---|
| Basement (Y/N) | Yes |
| Fireplace Y/N | No |
| Above Grade Finished Area | 864 |
| Laundry Features | In Basement,Lower Level |
| Total Bedrooms | 4 |
| Below Grade Finished Area | 435 |
| Main Level Bedrooms | 3 |
| LivingAreaSource | Public Records |
| Below Grade Finished Area Source | Public Records |
| Above Grade Finished Area Source | Public Records |
| Total Baths | 2 |
Exterior Features
| Fencing | Partial |
|---|---|
| Parking Features | Attached,Garage,Off Site |
| Lot Features | Adjoins Wooded Area,Level |
| Water Source | Public |
| Lot Dimensions | 75 x 120 |
| Lot Size Acres | 0.2066 |
| Lot Size Source | Public Records |
Amenities
- Foreclosure
- Views
- Short Sale
- New Construction
- Adult 55+
- Lease To Own
- No HOA Fees
- Furnished
- Primary On Main
- Air Conditioning
- Seller Finance
- Green
- Fixer Upper
- Horse
- Golf
- Fireplace
- Deck
- Garage
- Basement
- Pool
Property vs Single Family Average in 63129
Price
Taxes
Year Built
Visits
 Listings displaying the MARIS logo are courtesy of the participants of Mid America Regional Information Systems Internet Data Exchange. IDX information is provided exclusively for consumers' personal, non-commercial use and may not be used for any purpose other than to identify prospective properties consumers may be interested in purchasing.
Information is deemed reliable but is not guaranteed.
Listings displaying the MARIS logo are courtesy of the participants of Mid America Regional Information Systems Internet Data Exchange. IDX information is provided exclusively for consumers' personal, non-commercial use and may not be used for any purpose other than to identify prospective properties consumers may be interested in purchasing.
Information is deemed reliable but is not guaranteed.
