
Price Reduction - Views
Address
2850 Meyer Road, Festus, MO
Price
$ 435,000
Property Attributes
- MLS#26010631
- TypeSingle Family
- Listing Status Active
- CountyJEFFERSON
- CityFestus
- AreaHillsboro
- NeighborhoodLa Bon Country Estates 02
- Zip63028
- StyleSplit Level,Traditional
- Year Built1984
- Taxes$ 2773
- Price$ 435,000
- Bedrooms3
- Full Bathrooms3
- Half Bathrooms0
- Sqr Footage2076
- Lot Size3.48 Acres
Data Source:
Mid America Regional Information Systems (MARIS)
Property Description
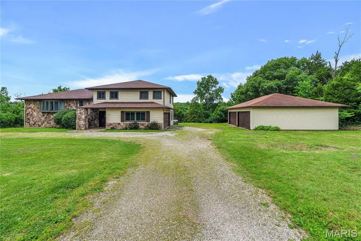
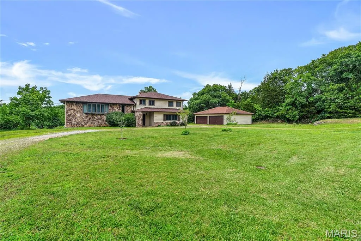
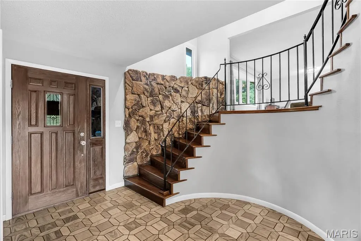
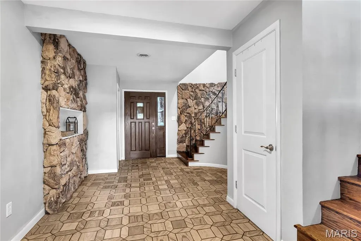
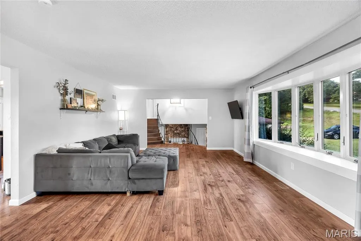
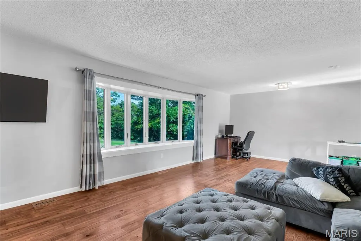
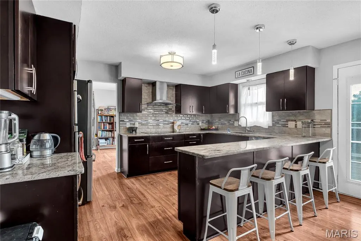
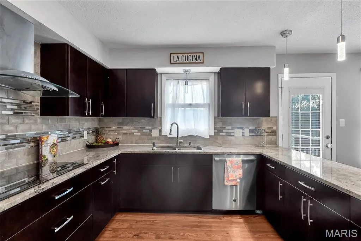
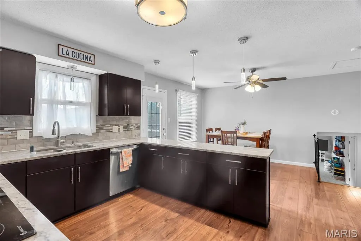
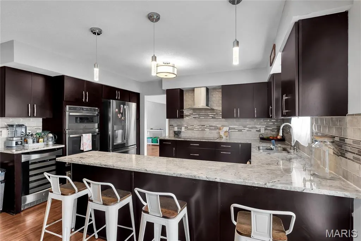
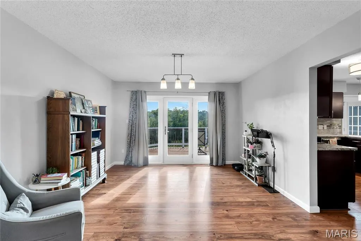
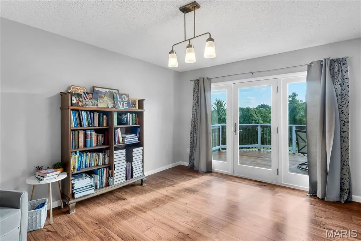
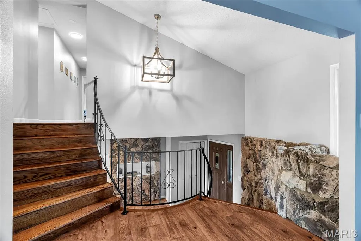
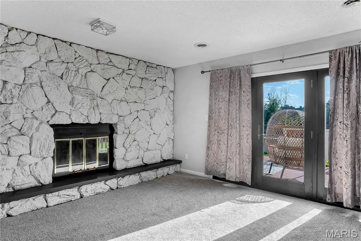
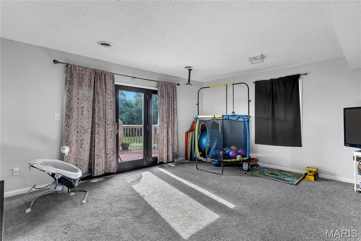
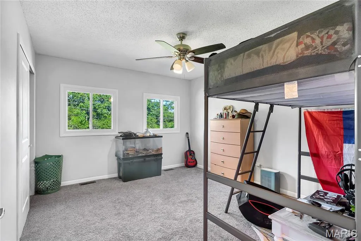
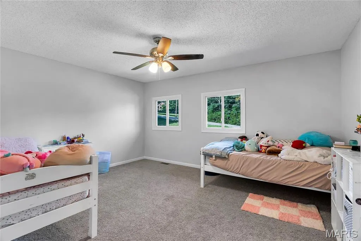
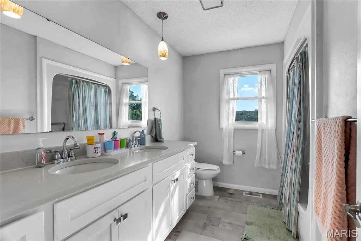
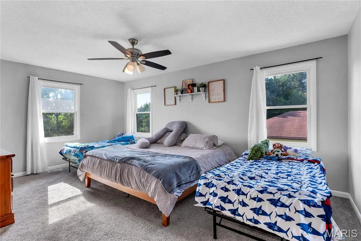
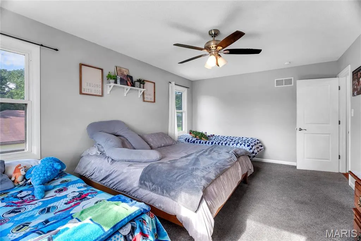
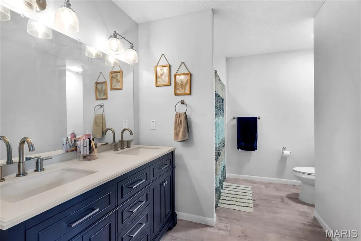
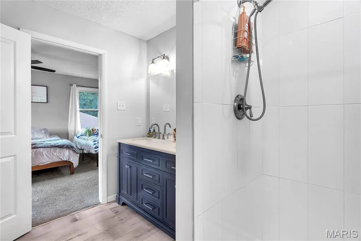
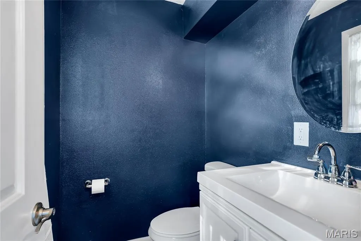
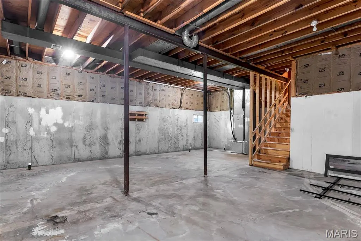
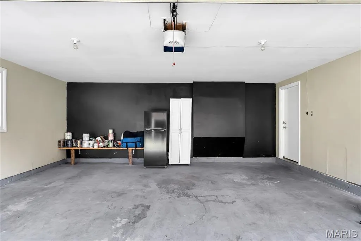
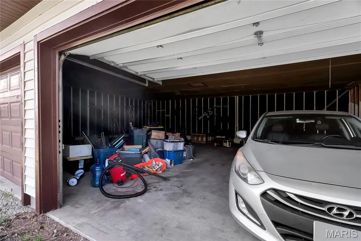
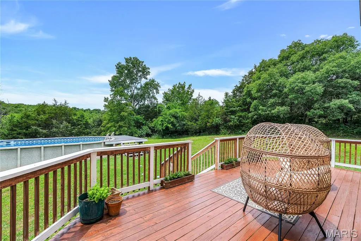
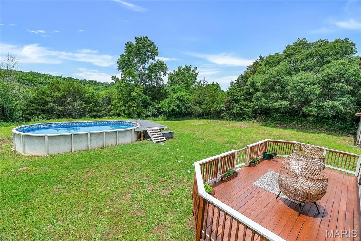
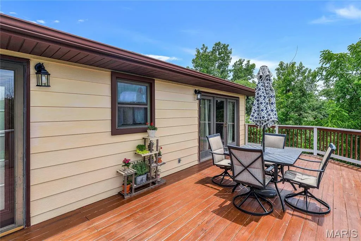
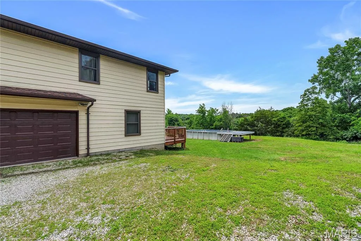
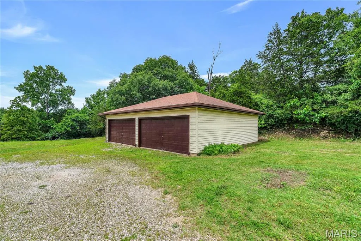
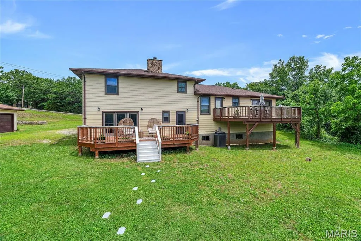
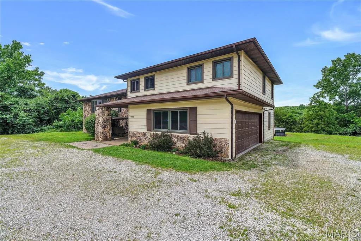
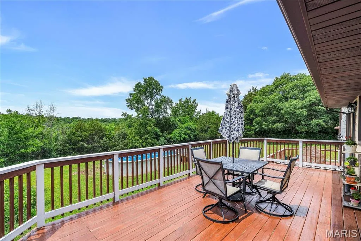
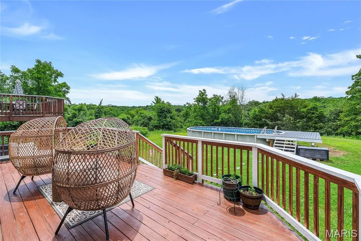
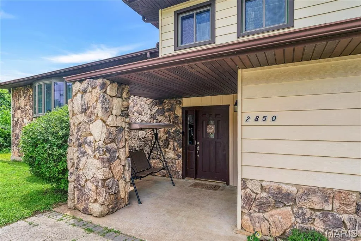
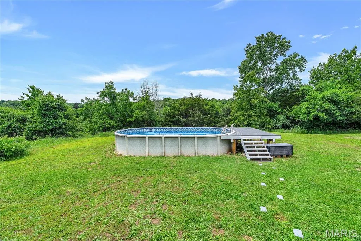
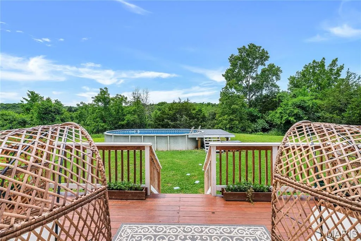
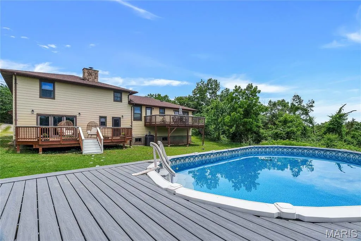
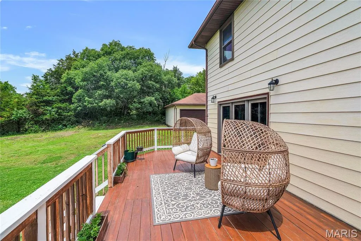
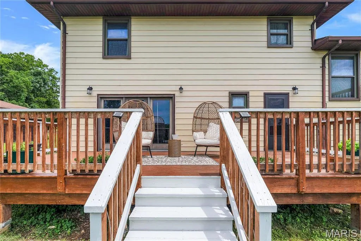
Welcome to 2850 Meyer Road in Festus! Nestled on a level 3.48-acre lot, this beautifully updated 3-bedroom, 3-full-bath split-level home offers 2,076 sq. ft. of living space, blending country charm with modern updates. Step inside to an open-concept floor plan featuring sleek stone countertops, a spacious eat-in kitchen with a breakfast bar, and gas cooktop appliances. Cozy up near the stone fireplace in the living area, or step out to enjoy the surrounding views. The upper level houses all three bedrooms and two full bathrooms, while an additional full bathroom is conveniently located on the main floor. Needs more room? The unfinished basement features 9ft+ poured walls ready for your custom touch. Enjoy your private backyard oasis featuring an expansive wooden deck perfect for entertaining, an above-ground pool, and plenty of level green space. Includes an impressive 6-car parking capacity complete with a second garage-ideal for extra vehicles, a workshop, or additional storage. Home offers privacy without sacrificing convenience. Schedule your showing today!
| Elementary School | Middle School | High School |
|---|---|---|
| Athena Elem. | Desoto Jr. High | Desoto Sr. High |
| Price History | |
|---|---|
| 7/30/2026 | Listed $450,000 |
| 9/10/2026 | 4$435,000 |
General Features
| Sewer | Septic Tank |
|---|---|
| Heating | Forced Air |
| Cooling | Central Air |
| Utilities | Cable Available |
| Possession | Close Of Escrow |
| Roof | Architectural Shingle |
| Appliances | Gas Cooktop,Dishwasher,Disposal,Microwave,Electric Oven,Refrigerator |
| Garage Spaces | 6 |
| Patio/Porch Features | Front Porch |
| Architectural Style | Split Level,Traditional |
| Pool Features | Above Ground |
| Construction Materials | Stone Veneer,Vinyl Siding |
| Year Built | 1984 |
| Electric | Ameren |
| Levels | Two |
| Property Subtype | Single Family Residence |
| Tax Year | 2025 |
| County | Jefferson |
| New Construction | No |
| Property Type | Residential |
| HOA | No |
| Subdivision Name | La Bon Country Estates 02 |
| Garage Y/N | Yes |
| Other Structures | Second Garage |
| Total Rooms | 8 |
| Full Baths | 3 |
| Status | Active |
| High School | Desoto Sr. High |
| City | Festus |
| Disclosures | Flood Plain No,See Seller's Disclosure,Septic Disclosure |
| High School District | Desoto 73 |
| MLS Area | 393 - Hillsboro |
| Lot Size Square Feet | 151588.8 |
| Carport Y/N | No |
| Elementary School | Athena Elem. |
| Tax Annual Amount | 2773 |
| Home Warranty Y/N | No |
| Middle/Junior High School | Desoto Jr. High |
| Property Condition | Updated/Remodeled |
| Structure Type | House |
| Standard Status | Active |
| Ownership Type | Private |
| Legal Description | LA BON COUNTRY ESTS 2 LOT 4 |
Interior Features
| Interior Amenities | Breakfast Bar,Breakfast Room,Dining/Living Room Combo,Eat-in Kitchen,High Speed Internet,Open Floorplan,Separate Dining,Stone Counters,Storage |
|---|---|
| Basement | 9 ft + Pour,Unfinished |
| Fireplace Y/N | No |
| Above Grade Finished Area | 2076 |
| Total Bedrooms | 3 |
| LivingAreaSource | Public Records |
| Above Grade Finished Area Source | Public Records |
| Total Baths | 3 |
Exterior Features
| Exterior Amenities | Private Yard |
|---|---|
| Parking Features | Deck |
| Lot Features | Level |
| Water Source | Public |
| Lot Size Acres | 3.48 |
| Road Surface Type | Gravel |
| Door Features | Storm Door(s) |
Amenities
- Foreclosure
- Views
- Short Sale
- New Construction
- Adult 55+
- Lease To Own
- No HOA Fees
- Furnished
- Primary On Main
- Air Conditioning
- Seller Finance
- Green
- Fixer Upper
- Horse
- Golf
- Fireplace
- Deck
- Garage
- Basement
- Pool
Property vs Single Family Average in 63028
Price
Taxes
Year Built
Visits
 Listings displaying the MARIS logo are courtesy of the participants of Mid America Regional Information Systems Internet Data Exchange. IDX information is provided exclusively for consumers' personal, non-commercial use and may not be used for any purpose other than to identify prospective properties consumers may be interested in purchasing.
Information is deemed reliable but is not guaranteed.
Listings displaying the MARIS logo are courtesy of the participants of Mid America Regional Information Systems Internet Data Exchange. IDX information is provided exclusively for consumers' personal, non-commercial use and may not be used for any purpose other than to identify prospective properties consumers may be interested in purchasing.
Information is deemed reliable but is not guaranteed.
