
New Construction
Address
86 River Wind Drive, St Charles, MO
Price
$ 508,110
Property Attributes
- MLS#26008704
- TypeSingle Family
- Listing Status Active
- CountySAINT CHARLES
- CitySt Charles
- AreaOrchard Farm
- NeighborhoodRiver Breeze Estates
- Zip63301
- StyleTraditional
- Price$ 508,110
- Bedrooms3
- Full Bathrooms2
- Half Bathrooms0
- Sqr Footage1734
- Lot Size0.179 Acres
Data Source:
Mid America Regional Information Systems (MARIS)
Property Description
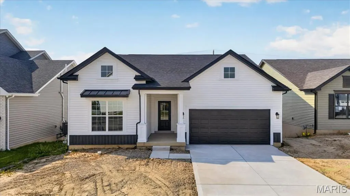
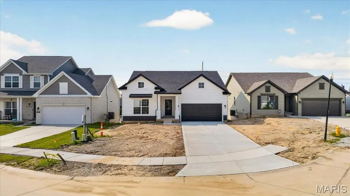
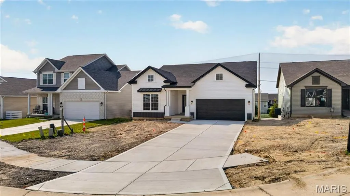
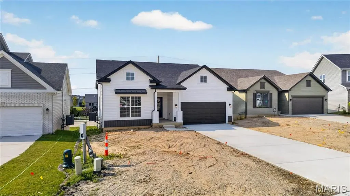
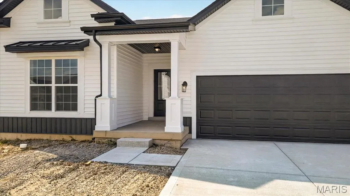
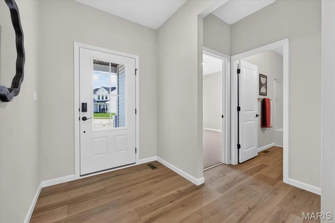
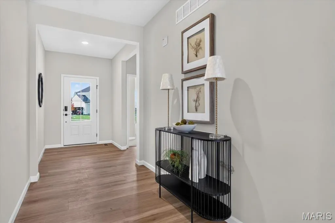
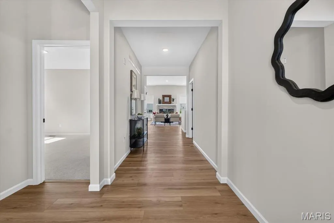
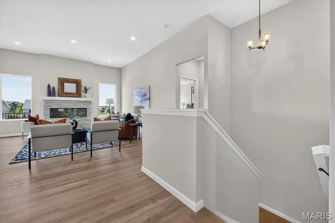
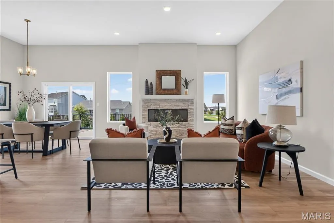
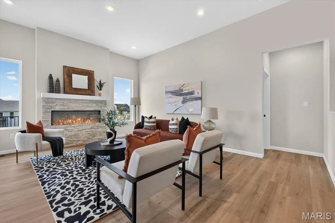
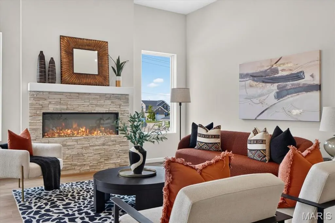
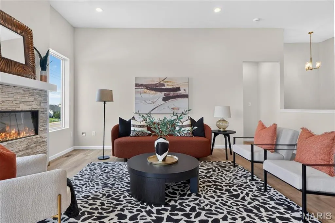
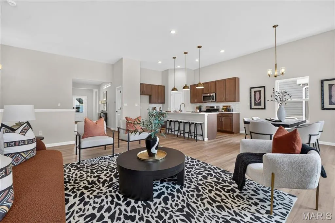
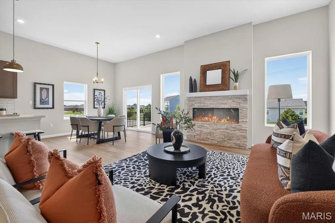
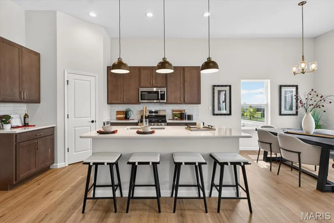
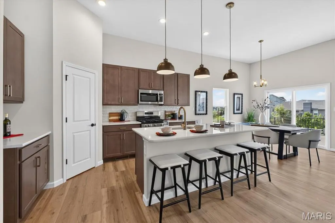
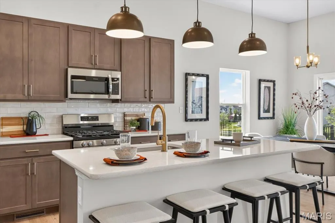
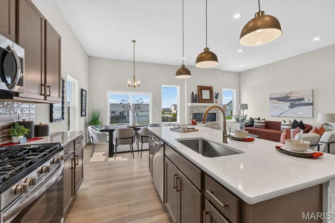
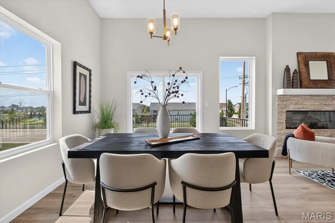
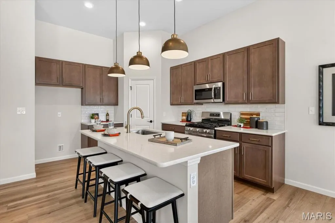
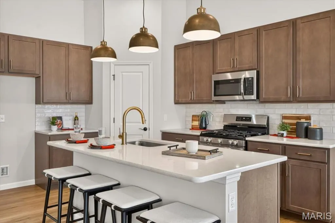
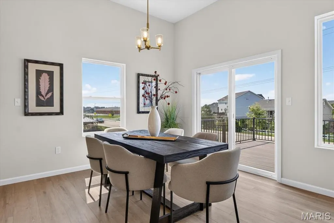
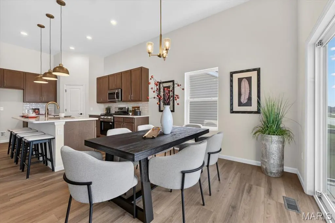
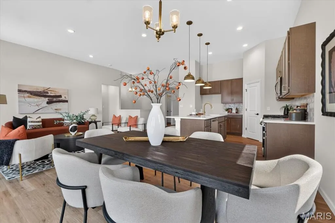
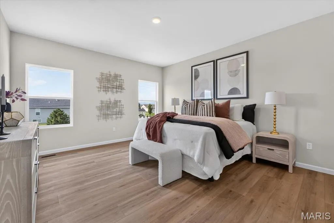
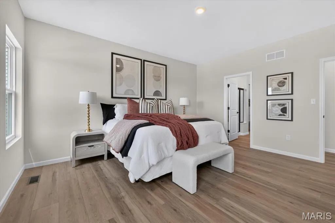
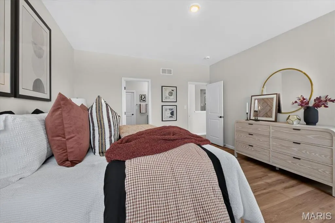
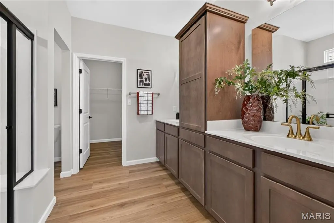
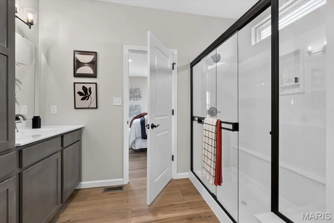
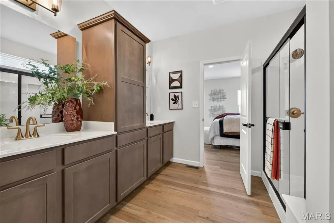
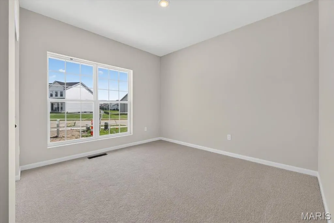
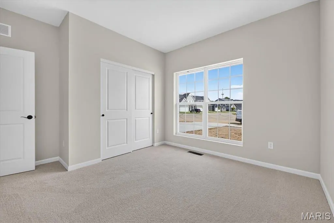
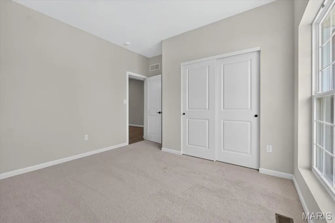
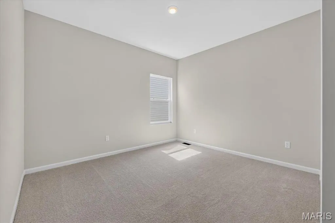
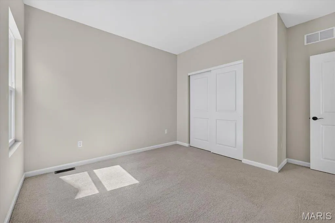
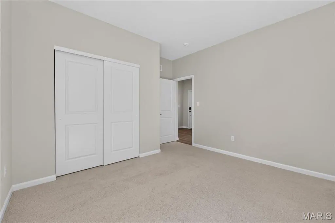
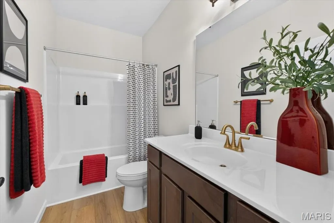
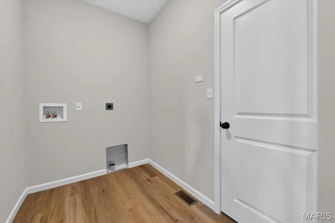
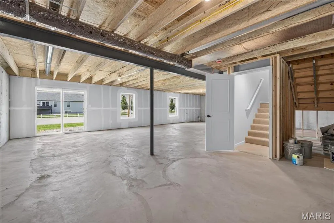
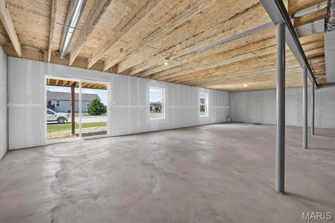
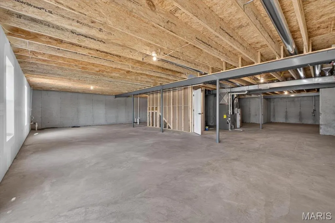
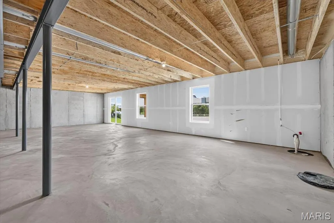
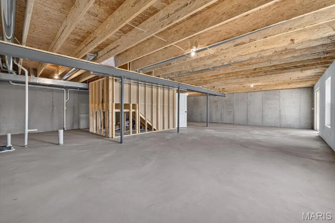
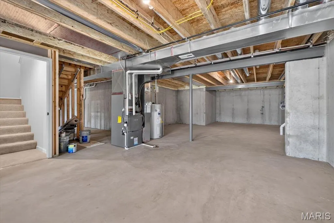
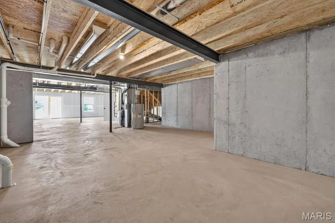
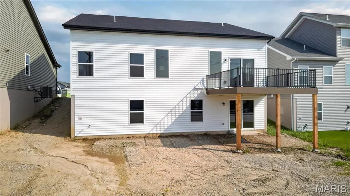
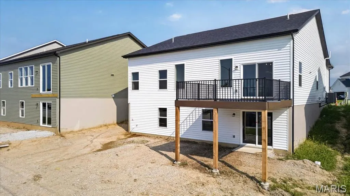
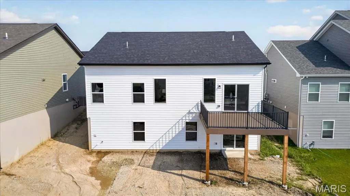
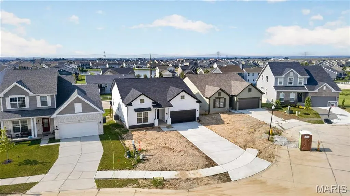
Audubon by Consort Homes in River Breeze Estates. This thoughtfully designed 1,734 sq ft home offers 3 bedrooms, 2 full baths, and a 2-car attached garage. The open-concept layout features a spacious great room with electric fireplace and flows seamlessly into the kitchen and casual dining area, creating an ideal setting for everyday living and entertaining. The kitchen includes stainless steel gas appliances, quartz countertops, custom cabinetry with soft-close doors and drawers, dovetail and full-extension drawer construction, pendant lighting, and a refrigerator cabinet. LVP flooring extends through the main living areas and primary bedroom. The main-level primary suite offers a walk-in closet and private bath with hardware. Two additional bedrooms and a full bath in the hall with hardware and an adult height vanity provide functional space for family or guests. Main-floor laundry adds convenience. Additional features include a full walk-out basement with 8-ft pour, rough-in bath, sump pump, smart thermostat, insulated low-E windows, and landscaped lot. Located in the Orchard Farm R-V School District.
| Elementary School | Middle School | High School |
|---|---|---|
| Discovery Elem. | Orchard Farm Middle | Orchard Farm Sr. High |
| Price History | |
|---|---|
| 4/16/2026 | Listed $513,110 |
| 8/5/2026 | 1$508,110 |
General Features
| Sewer | Public Sewer |
|---|---|
| Heating | Forced Air,Natural Gas |
| Cooling | Central Air,Electric |
| Utilities | Cable Available,Electricity Connected,Natural Gas Connected,Sewer Connected,Underground Utilities,Water Connected |
| Possession | Close Of Escrow |
| Roof | Architectural Shingle |
| Appliances | Stainless Steel Appliance(s),Dishwasher,Disposal,Microwave,Gas Range,Water Heater |
| HOA Fee | 400 |
| Garage Spaces | 2 |
| Association Fee Includes | None |
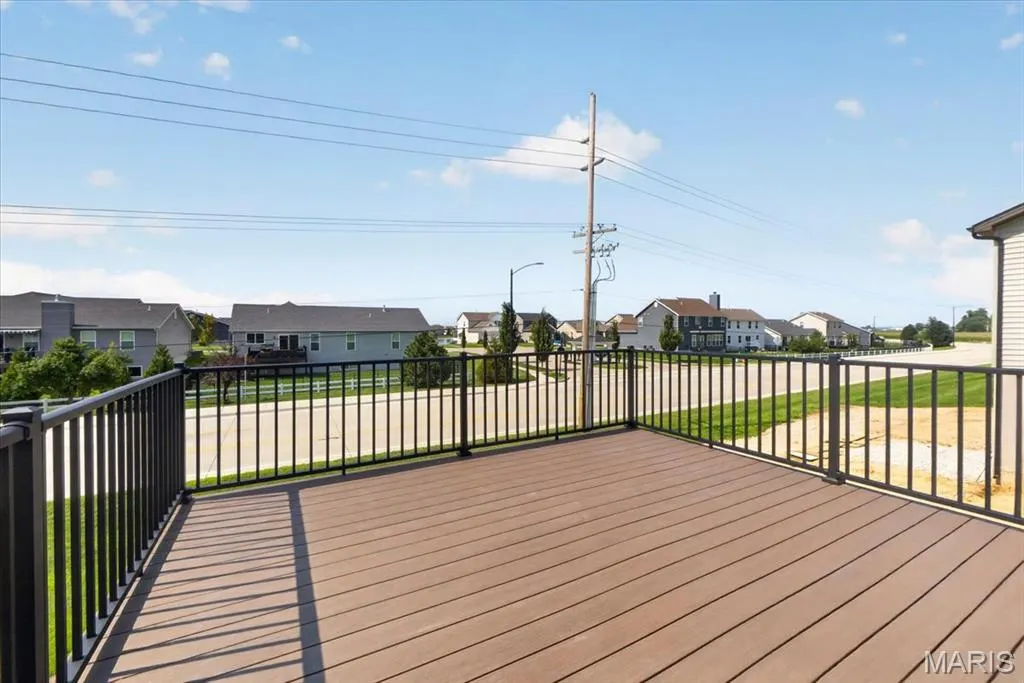
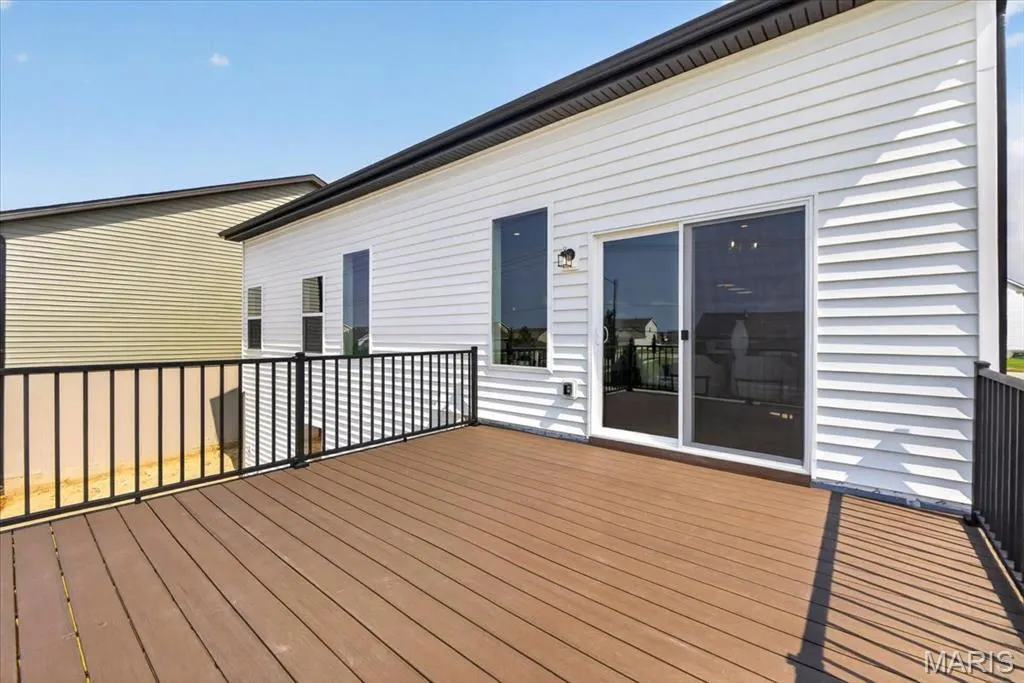
| Patio/Porch Features | Composite,Deck,See Remarks |
| Architectural Style | Traditional |
| Security Features | Carbon Monoxide Detector(s),Smoke Detector(s) |
| Construction Materials | Frame,Vinyl Siding |
| Electric | Ameren |
| Township | St. Charles |
| Levels | One |
| Property Subtype | Single Family Residence |
| Community Features | Sidewalks,Street Lights |
| Assoc Fee Paid Per | Annually |
| County | St. Charles |
| New Construction | Yes |
| Property Type | Residential |
| Association Amenities | Association Management,Common Ground |
| HOA | Yes |
| Attached Garage | Yes |
| Energy Efficient | HVAC |
| Subdivision Name | River Breeze Estates |
| Garage Y/N | Yes |
| Total Rooms | 9 |
| Full Baths | 2 |
| Status | Active |
| Directions | Hwy 70 to 370 to Hwy 94 North. 94 to left on Hwy B to left on Boschertown Rd.,Community on Left. From New Town,Miller Rd,to Boschertown Rd.,Community on Right. |
| High School | Orchard Farm Sr. High |
| City | St Charles |
| Disclosures | None |
| High School District | Orchard Farm R-V |
| MLS Area | 405 - Orchard Farm |
| Lot Size Square Feet | 7797.24 |
| Carport Y/N | No |
| Elementary School | Discovery Elem. |
| Home Warranty Y/N | Yes |
| Middle/Junior High School | Orchard Farm Middle |
| Property Condition | New Construction |
| Lease Considered Y/N | No |
| Structure Type | House |
| Standard Status | Active |
| Ownership Type | Private |
Interior Features
| Interior Amenities | Breakfast Bar,Custom Cabinetry,Double Vanity,Entrance Foyer,High Ceilings,Kitchen Island,Recessed Lighting,Separate Shower,Smart Thermostat,Solid Surface Countertop(s),Tub,Walk-In Closet(s),Walk-In P |
|---|---|
| Basement | 8 ft + Pour,Concrete,Roughed-In Bath,Sump Pump,Unfinished,Walk-Out Access |
| Total Fireplaces | 1 |
| Fireplace Features | Electric,Great Room |
| Basement (Y/N) | Yes |
| Window Features | Double Pane Windows,Insulated Windows,Low Emissivity Windows,Screens,Tilt-In Windows |
| Fireplace Y/N | Yes |
| Above Grade Finished Area | 1734 |
| Laundry Features | Inside,Laundry Room,Main Level |
| Total Bedrooms | 3 |
| Main Level Bedrooms | 3 |
| LivingAreaSource | Builder |
| Above Grade Finished Area Source | Builder |
| Total Baths | 2 |
Exterior Features
| Lot Features | Landscaped |
|---|---|
| Water Source | Public |
| Lot Size Acres | 0.179 |
| Road Surface Type | Concrete |
| Lot Size Source | Builder |
| Waterfront Y/N | No |
| Door Features | Panel Door(s),Sliding Door(s) |
Amenities
- Foreclosure
- Views
- Short Sale
- New Construction
- Adult 55+
- Lease To Own
- No HOA Fees
- Furnished
- Primary On Main
- Air Conditioning
- Seller Finance
- Green
- Fixer Upper
- Horse
- Golf
- Fireplace
- Deck
- Garage
- Basement
- Pool
Property vs Single Family Average in 63301
Price
Visits
 Listings displaying the MARIS logo are courtesy of the participants of Mid America Regional Information Systems Internet Data Exchange. IDX information is provided exclusively for consumers' personal, non-commercial use and may not be used for any purpose other than to identify prospective properties consumers may be interested in purchasing.
Information is deemed reliable but is not guaranteed.
Listings displaying the MARIS logo are courtesy of the participants of Mid America Regional Information Systems Internet Data Exchange. IDX information is provided exclusively for consumers' personal, non-commercial use and may not be used for any purpose other than to identify prospective properties consumers may be interested in purchasing.
Information is deemed reliable but is not guaranteed.
