
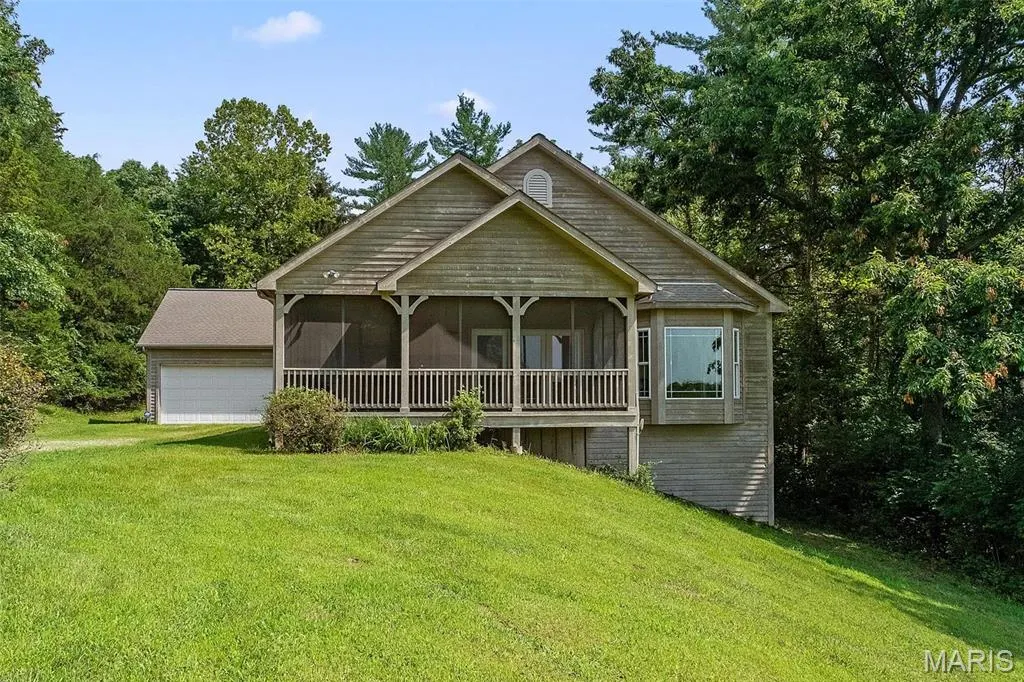
Address
19037 Foxrun Hollow Lane, Wildwood, MO
Price
$ 685,000
Property Attributes
- MLS#26008089
- TypeSingle Family
- Listing Status Active
- CountySAINT LOUIS
- CityWildwood
- AreaEureka
- NeighborhoodDinsmore Lt 2 & Secs 29 & 30-44-3
- Zip63069
- StyleTraditional,Ranch
- Year Built2003
- Taxes$ 6599
- Price$ 685,000
- Bedrooms4
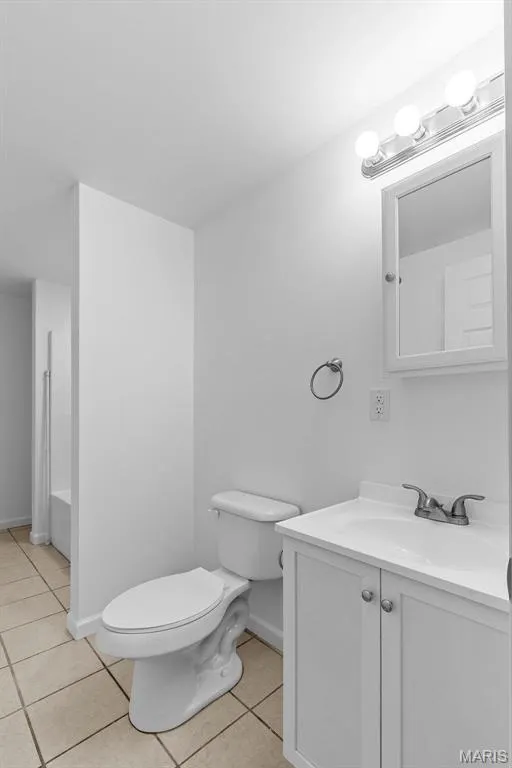
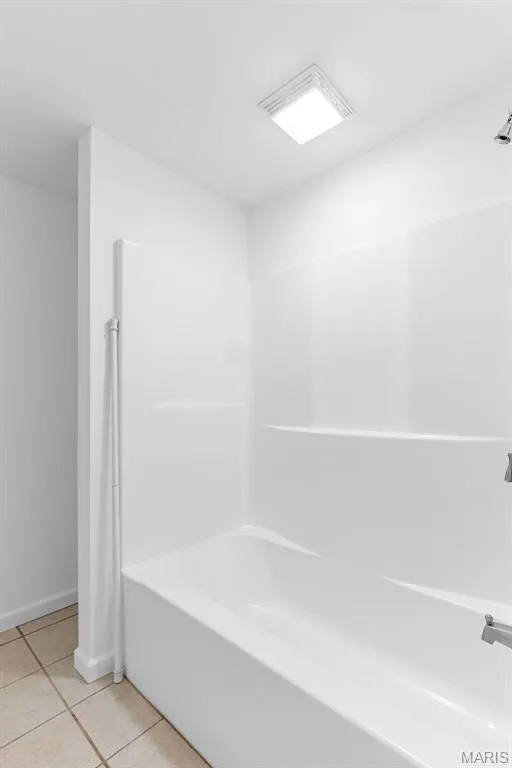
- Full Bathrooms2
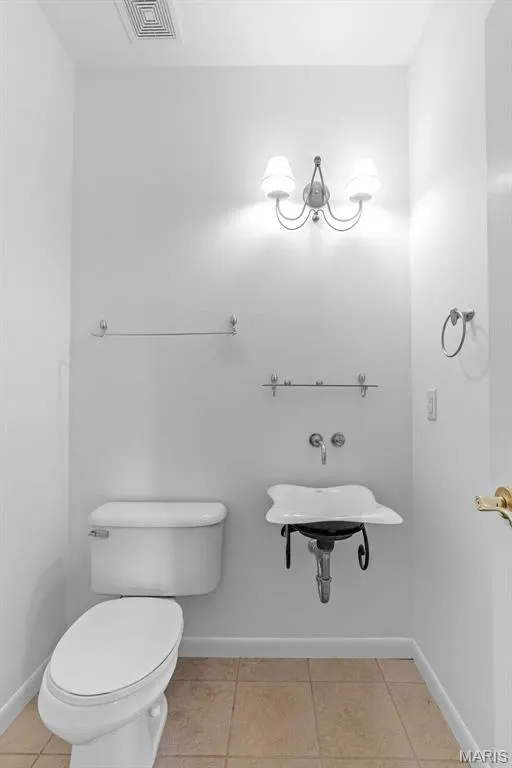
- Half Bathrooms1
- Sqr Footage3500
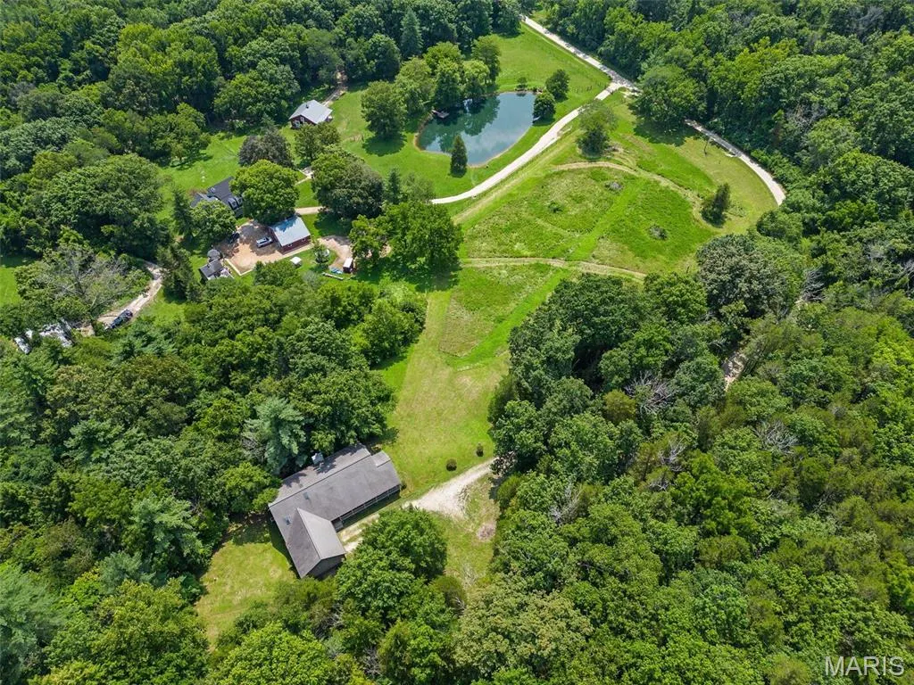
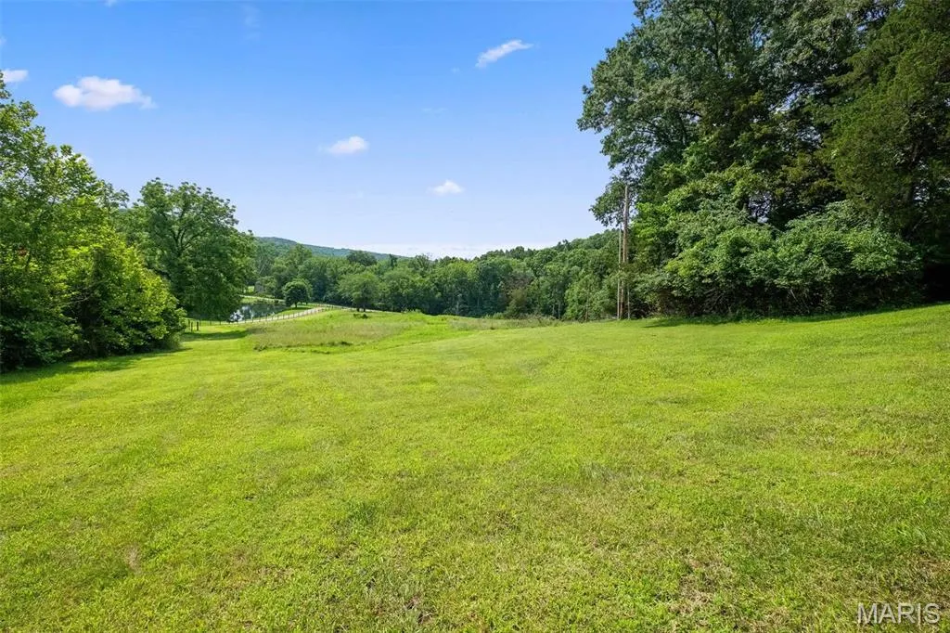
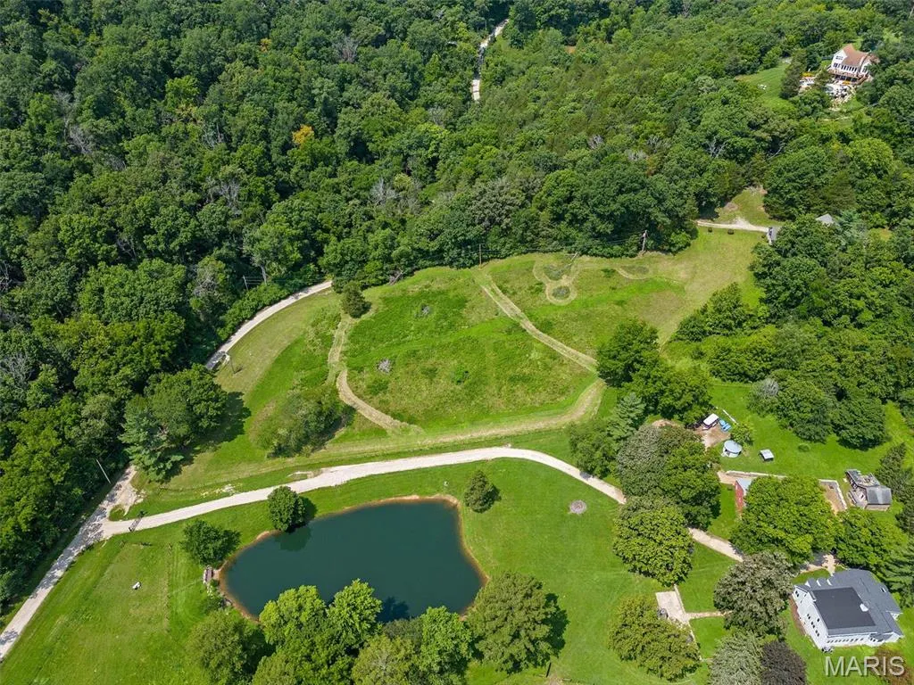
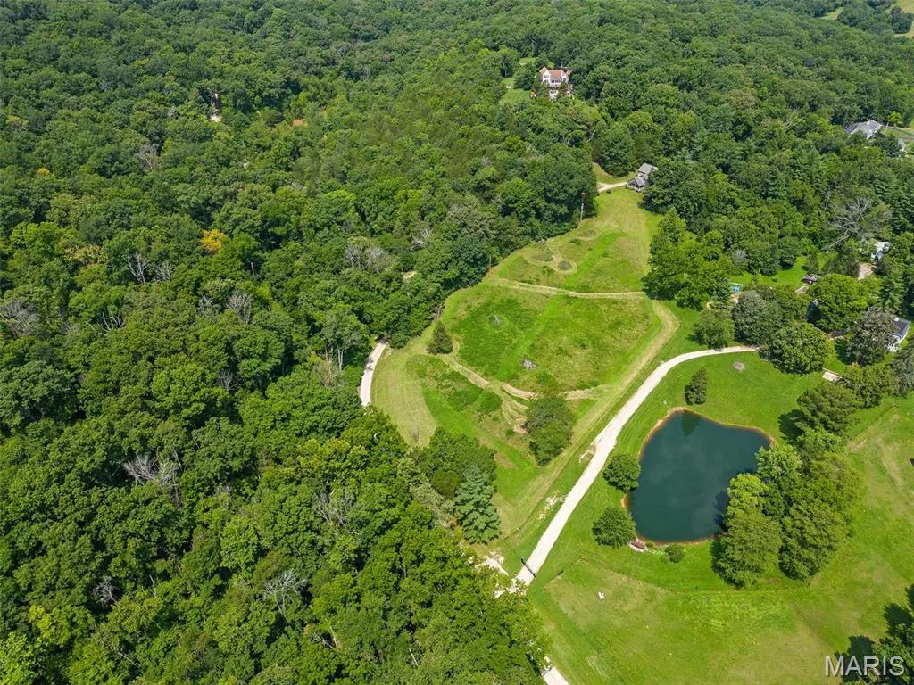
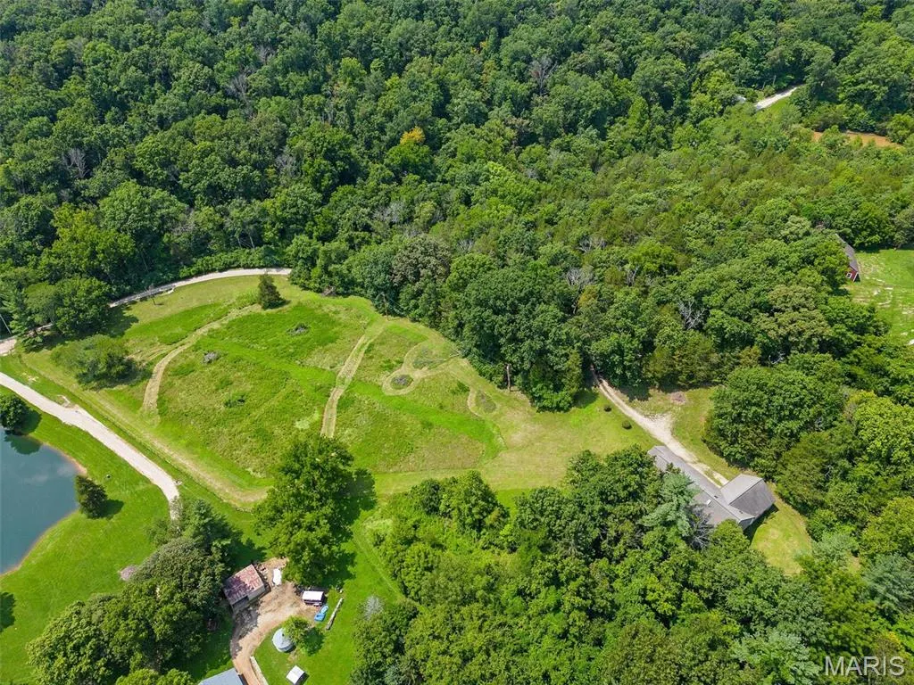
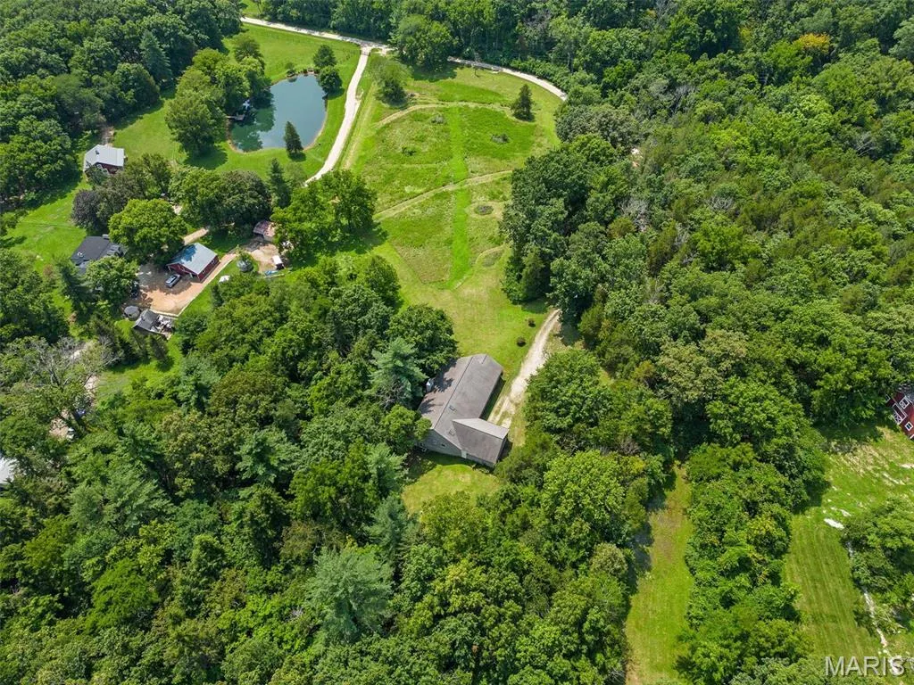
- Lot Size8.23 Acres
Data Source:
Mid America Regional Information Systems (MARIS)
Property Description
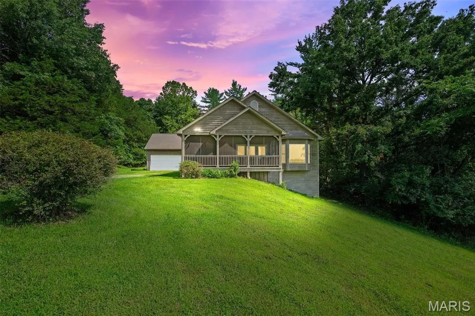
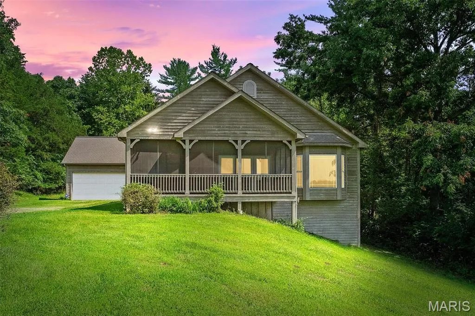
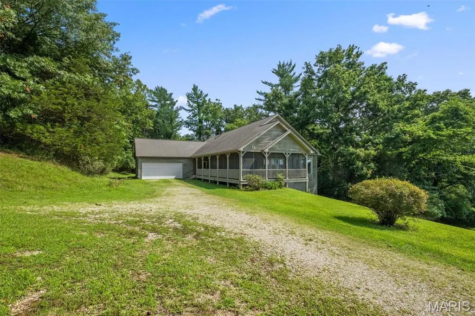
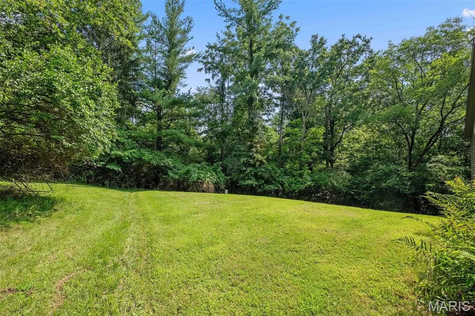
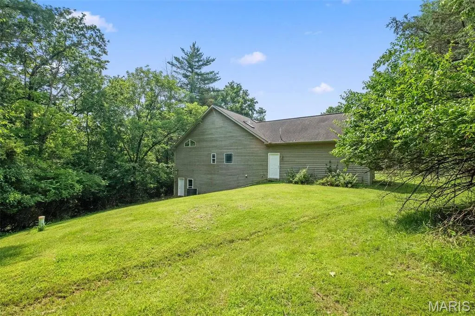
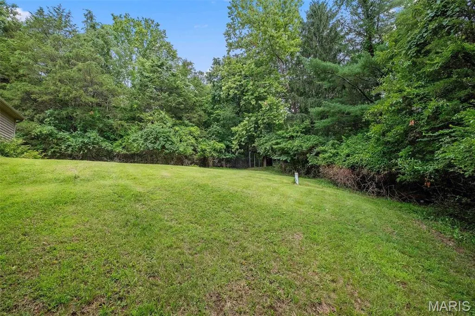
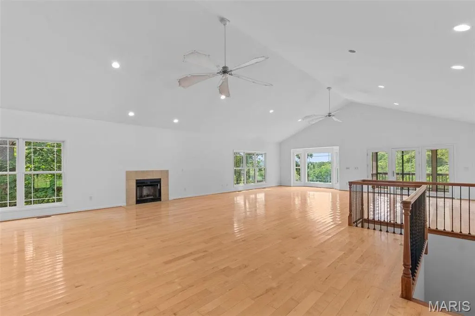
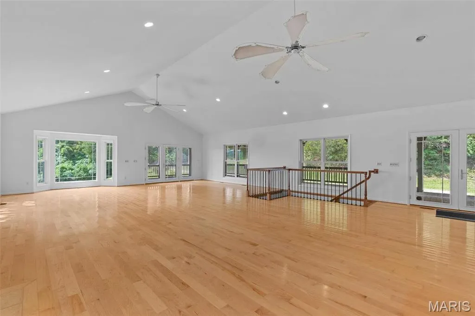
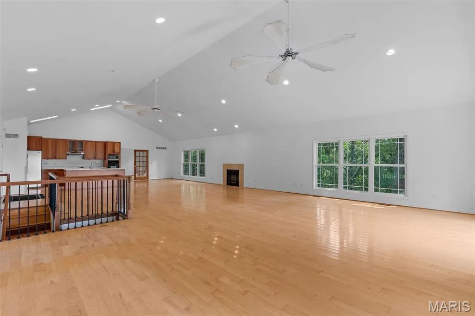
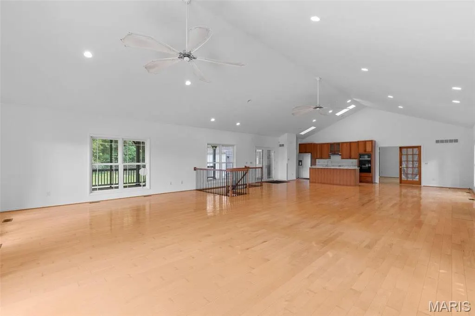
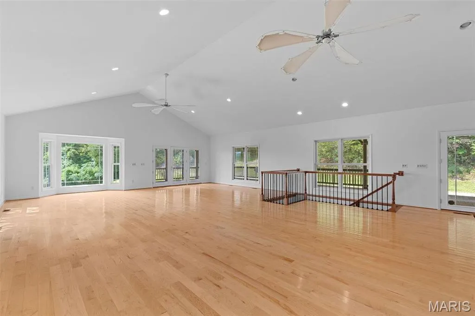
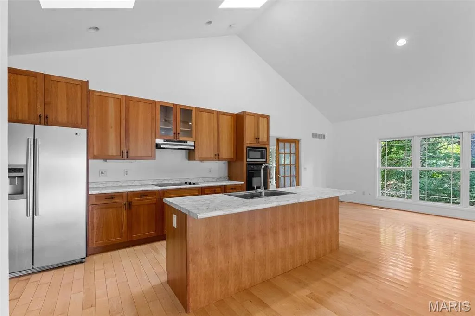
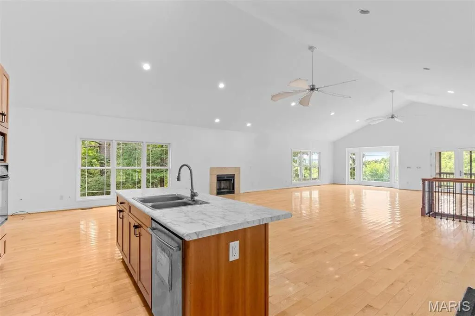
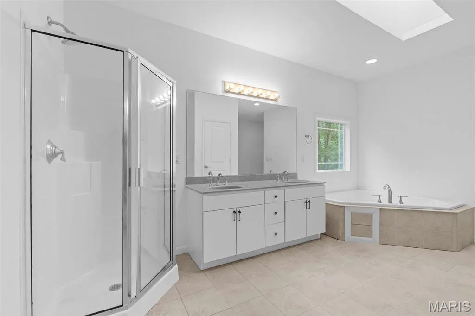
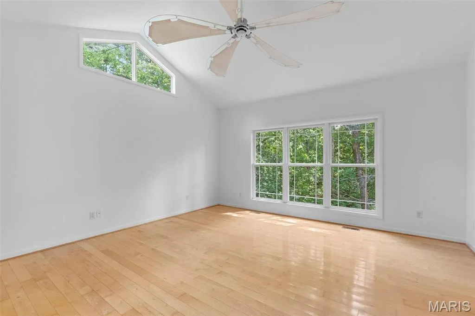
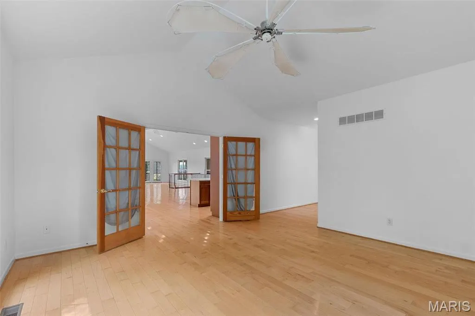
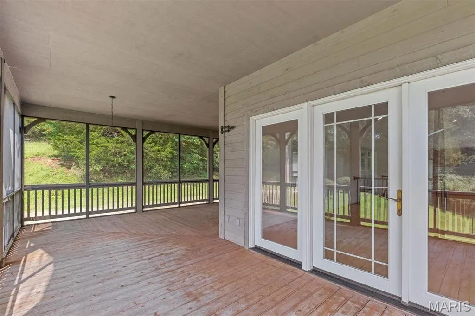
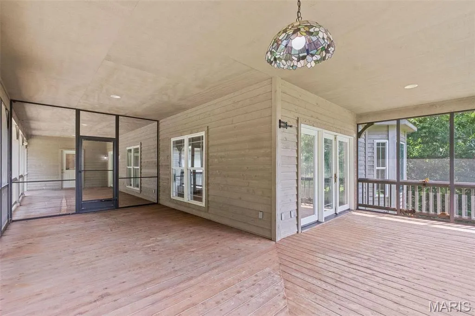
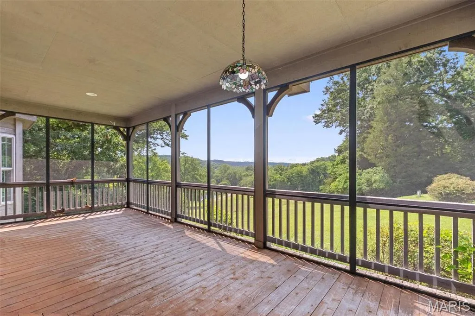
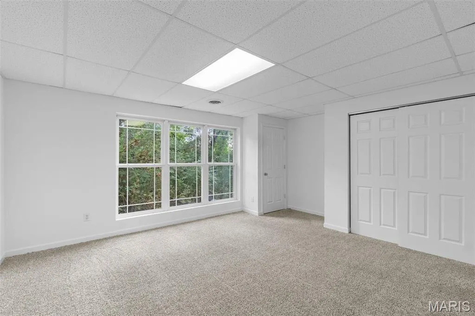
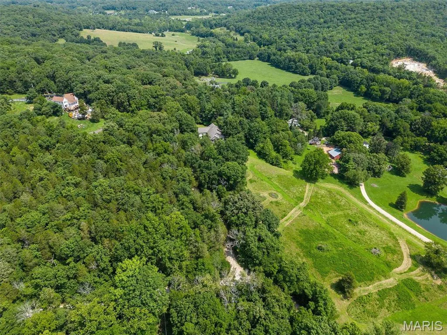
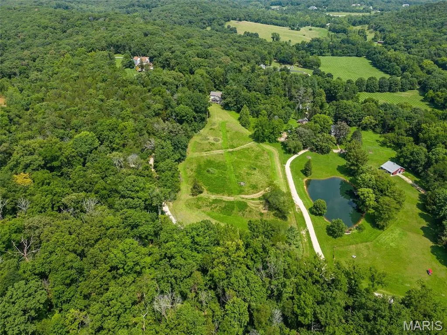
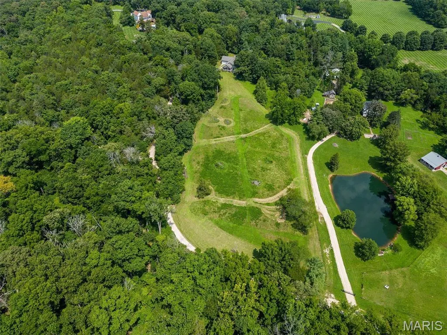
Beautiful 4 bedroom, 3 bath walkout ranch home in Wildwood! 8 acres nestled in a private setting on a dead-end road. Just 1 mile south of Hwy 100 and just west of Hwy 109. Horse friendly! Enjoy the great outdoors. This property has everything you need for that peaceful place in the country. Just 10 minutes south of St. Albans. Rockwood School District! Extremely private! The open floor plan is perfect for entertaining! Come and see what you have been missing!
| Elementary School | Middle School | High School |
|---|---|---|
| Eureka Elem. | Lasalle Springs Middle | Eureka Sr. High |
| Price History | |
|---|---|
| 3/24/2026 | Listed $799,900 |
| 8/4/2026 | 15$685,000 |
General Features
| Sewer | Septic Tank |
|---|---|
| Heating | Forced Air,Electric |
| Cooling | Ceiling Fan(s),Central Air,Electric |
| Utilities | Electricity Connected |
| Possession | Close Of Escrow |
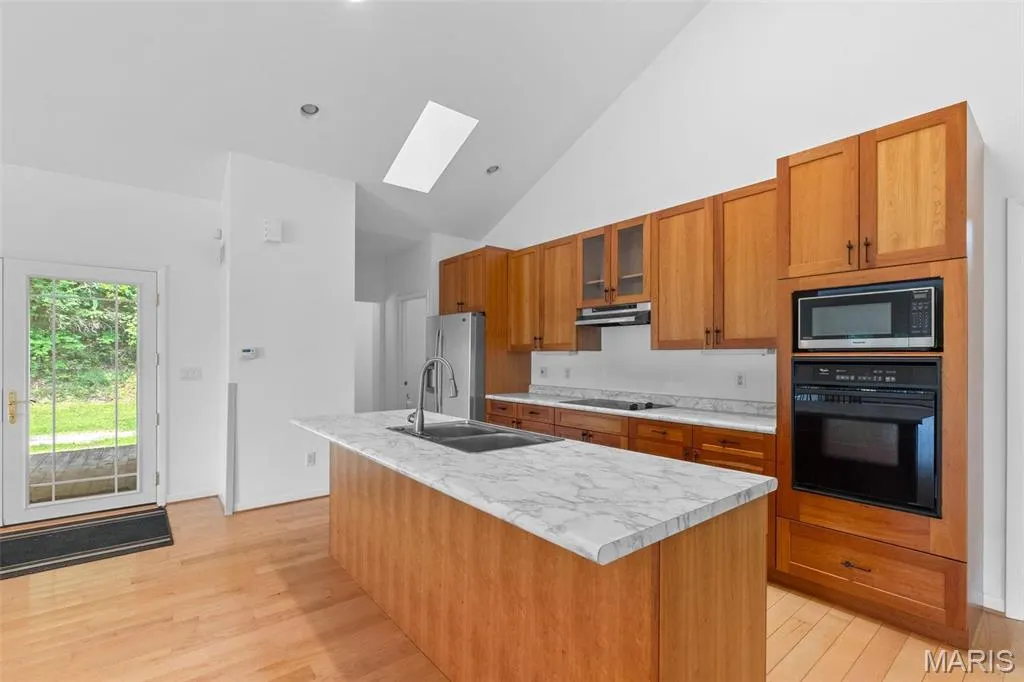
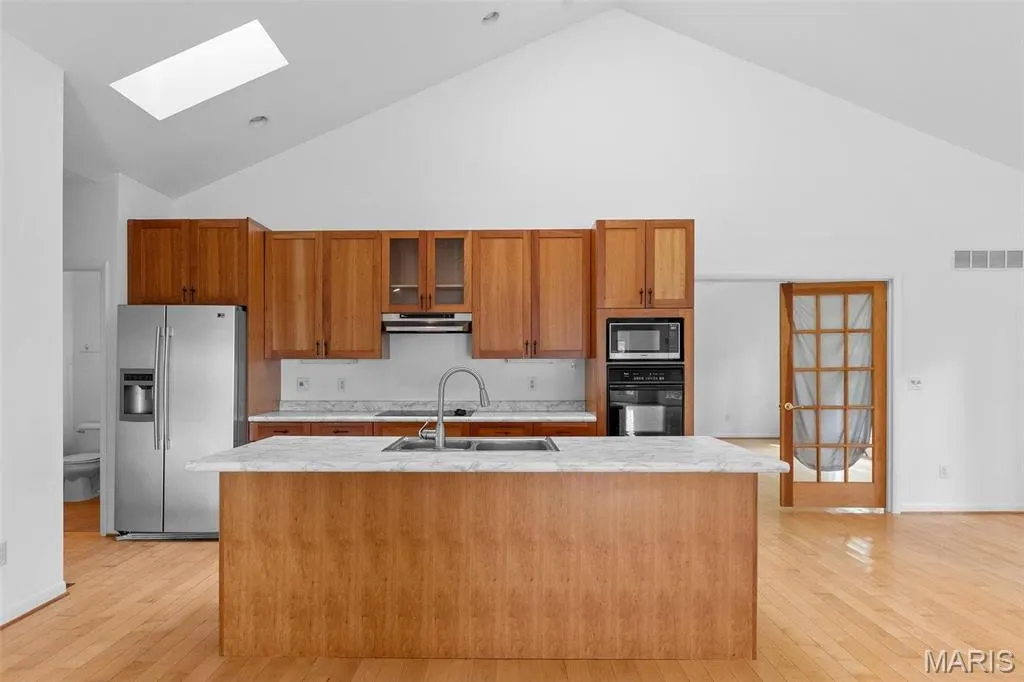
| Appliances | Dishwasher,Disposal,Electric Cooktop,Microwave,Refrigerator,Electric Water Heater |
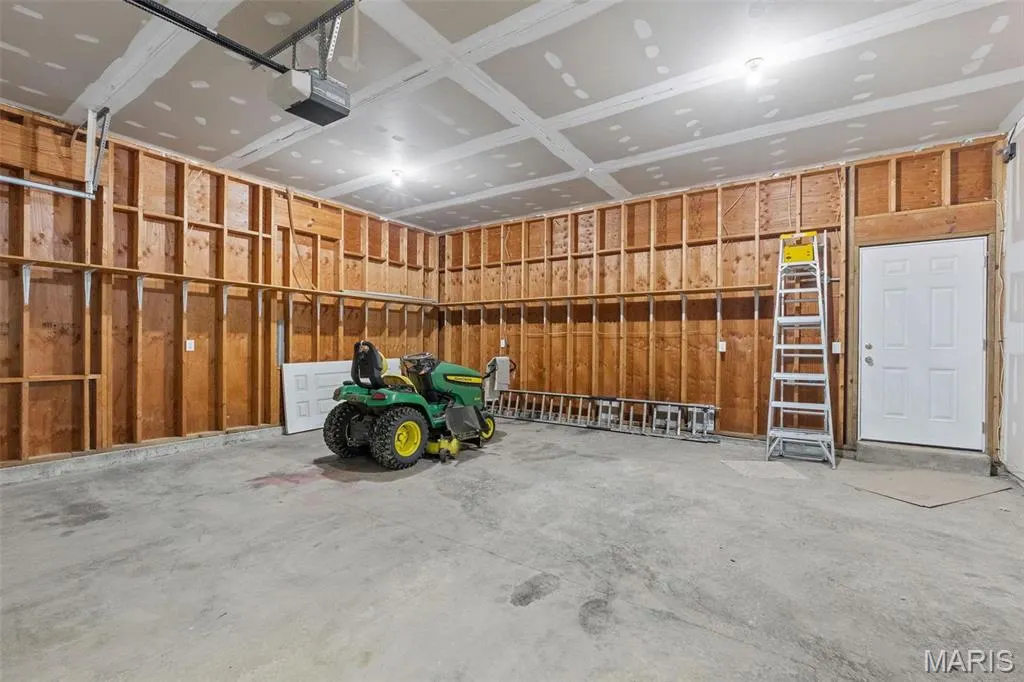
| Garage Spaces | 2 |
| Patio/Porch Features | Screened |
| Architectural Style | Traditional,Ranch |
| Security Features | Smoke Detector(s) |
| Construction Materials | Frame,Vinyl Siding |
| Year Built | 2003 |
| Electric | Ameren |
| Township | Wildwood |
| Levels | One |
| Property Subtype | Single Family Residence |
| Tax Year | 2024 |
| Accessibility | Lever Style Door Handles |
| Assoc Fee Paid Per | None |
| County | St. Louis |
| New Construction | No |
| Property Type | Residential |
| HOA | No |
| Attached Garage | Yes |
| Subdivision Name | Dinsmore Lt 2 & Secs 29 & 30-44-3 |
| Garage Y/N | Yes |
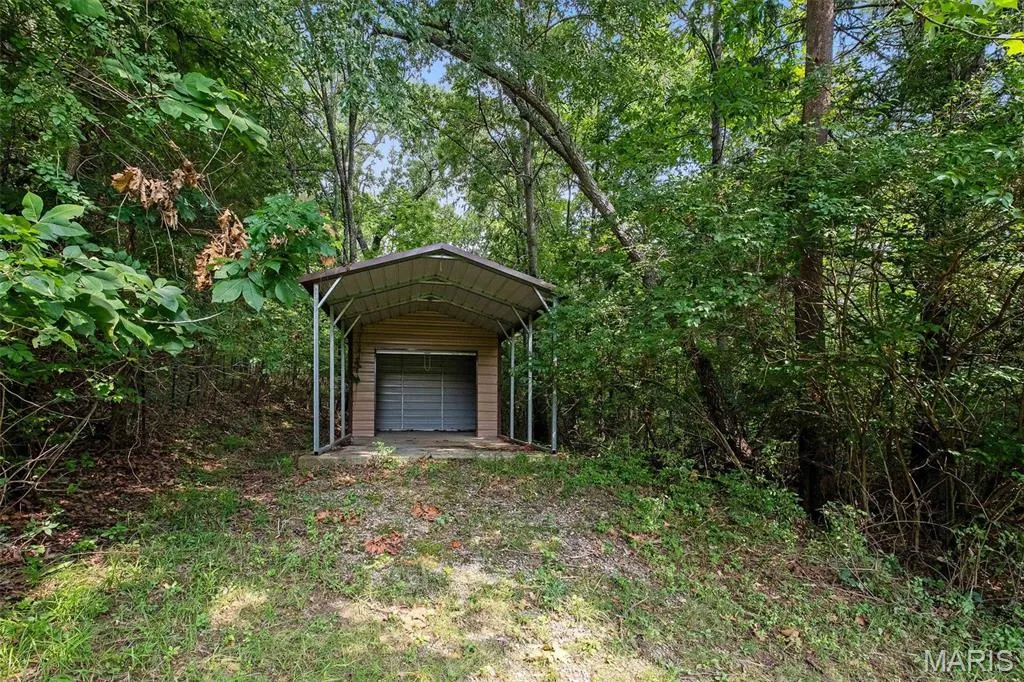
| Other Structures | Second Garage |
| Total Rooms | 7 |
| Full Baths | 2 |
| Status | Active |
| Directions | GPS Friendly! |
| High School | Eureka Sr. High |
| City | Wildwood |
| Disclosures | Lead Paint,See Seller's Disclosure |
| High School District | Rockwood R-VI |
| MLS Area | 346 - Eureka |
| Lot Size Square Feet | 358498.8 |
| Carport Spaces | 1 |
| Carport Y/N | Yes |
| Elementary School | Eureka Elem. |
| Tax Annual Amount | 6599 |
| Home Warranty Y/N | No |
| Middle/Junior High School | Lasalle Springs Middle |
| Standard Status | Active |
| Ownership Type | Private |
| Legal Description | Dinsmore Lot 2 & Secs 29 & 30 44 3 Parcels A & B Bdy Adj Parcel B Bdy Adj Parcel B2 |
Interior Features
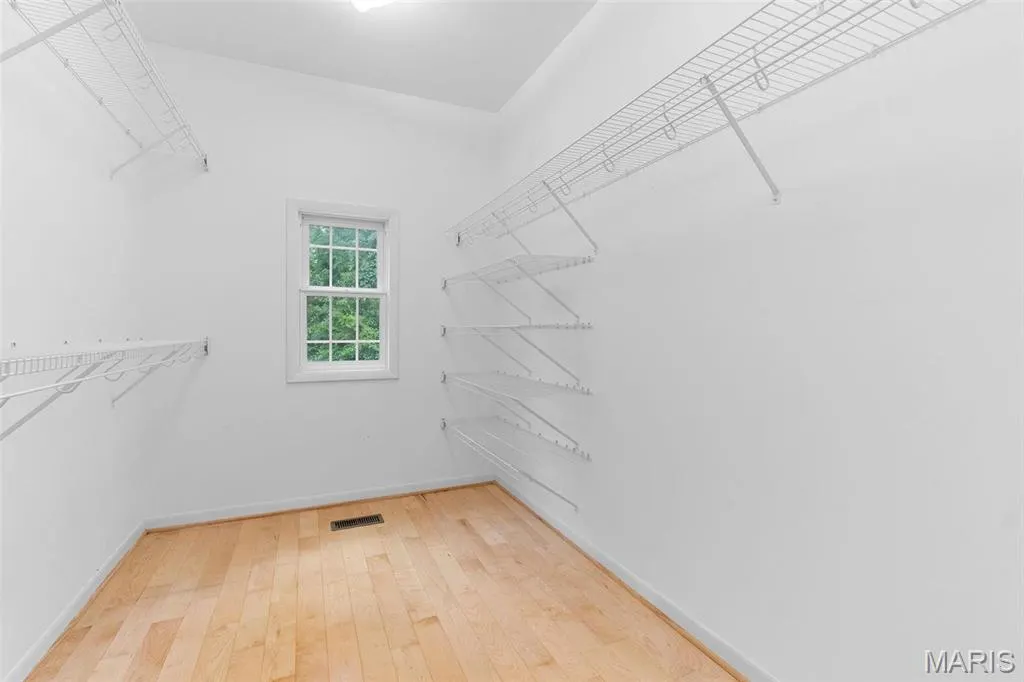
| Interior Amenities | Dining/Living Room Combo,Kitchen/Dining Room Combo,Open Floorplan,Vaulted Ceiling(s),Walk-In Closet(s),Breakfast Bar,Kitchen Island,Eat-in Kitchen,Double Vanity,Tub |
|---|---|
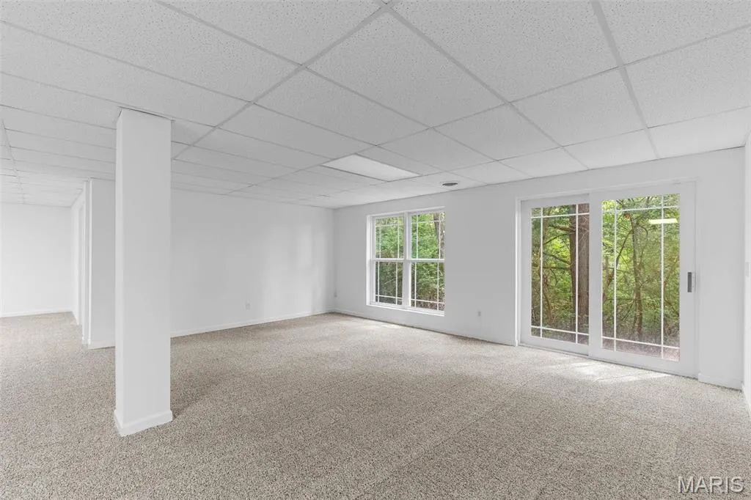
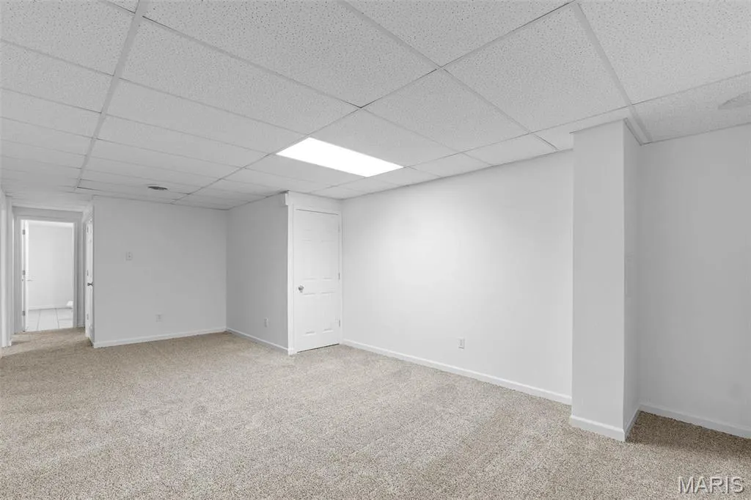
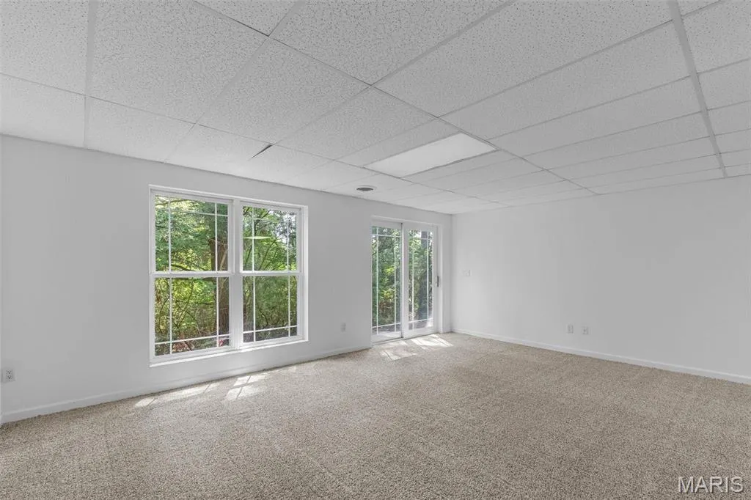
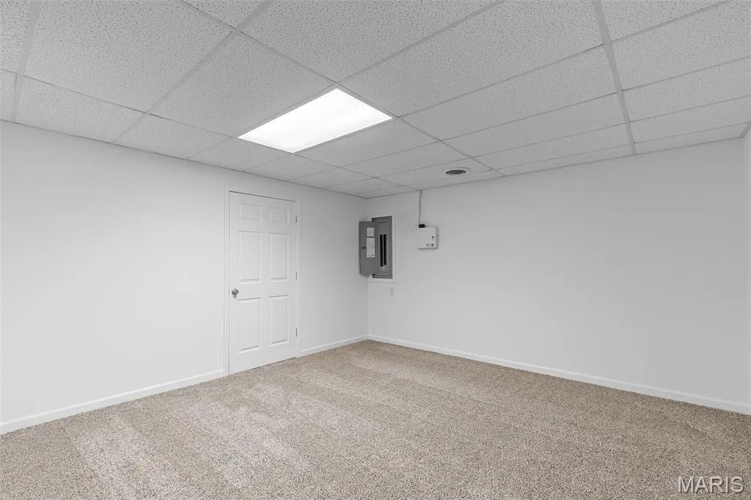
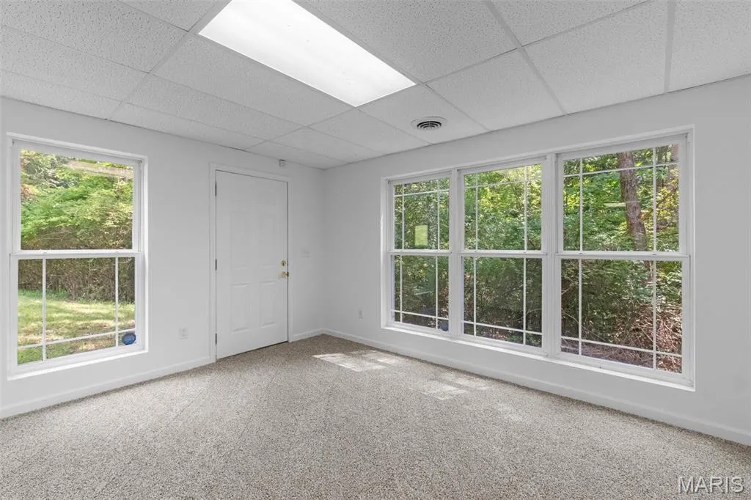
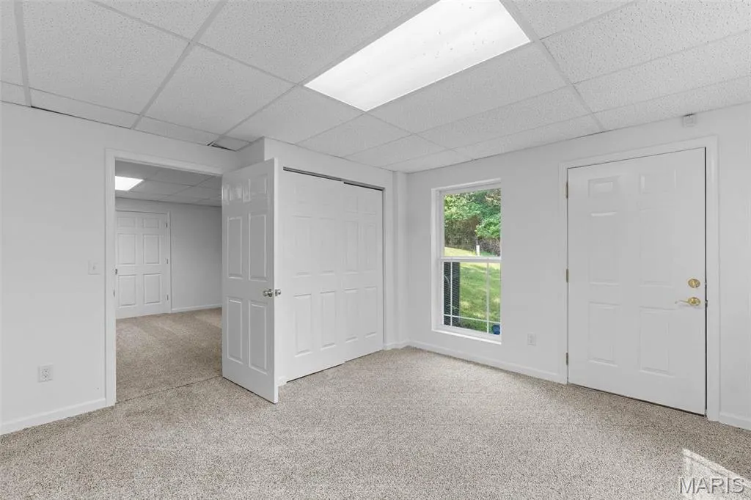
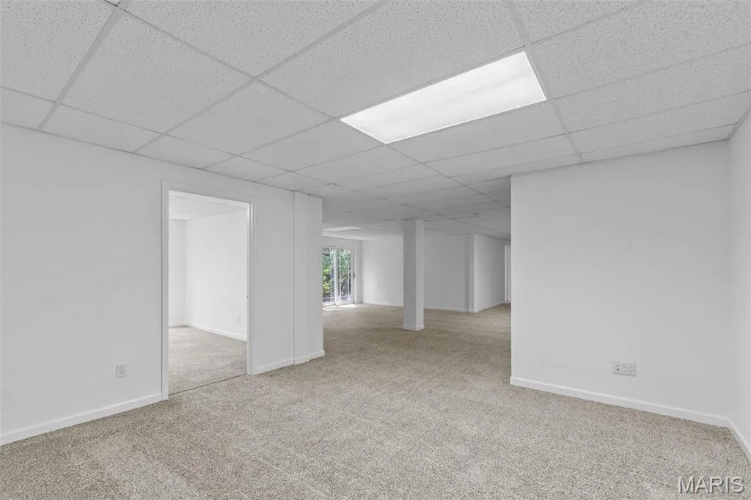
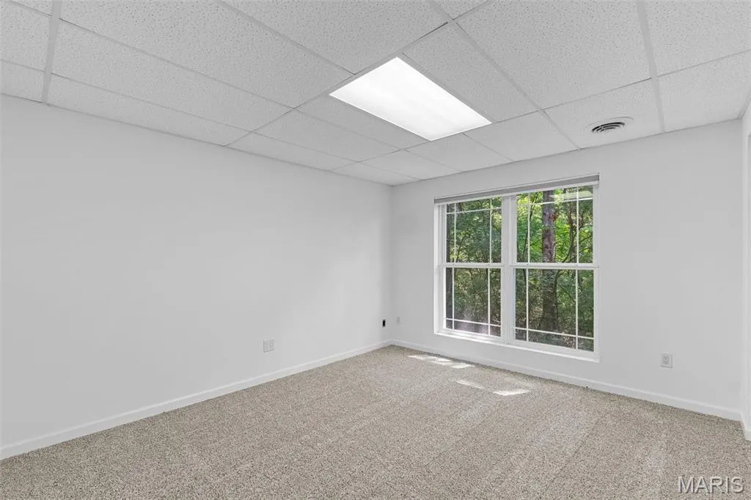
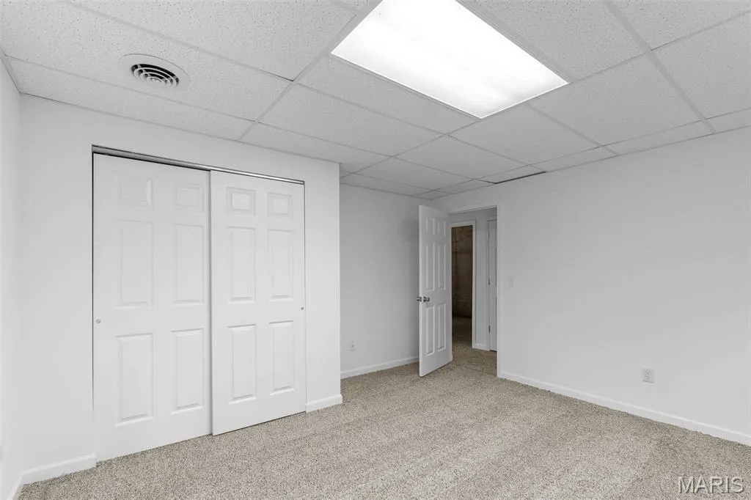
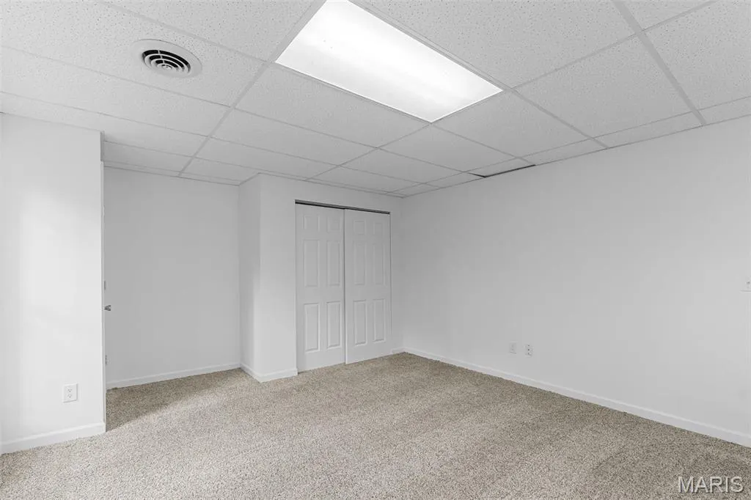
| Basement | Bathroom,Full,Sleeping Area,Walk-Out Access |
| Flooring | Hardwood |
| Total Fireplaces | 1 |
| Fireplace Features | Wood Burning,Living Room |
| Basement (Y/N) | Yes |
| Window Features | Bay Window(s) |
| Fireplace Y/N | Yes |
| Above Grade Finished Area | 2277 |
| Half Baths | 1 |
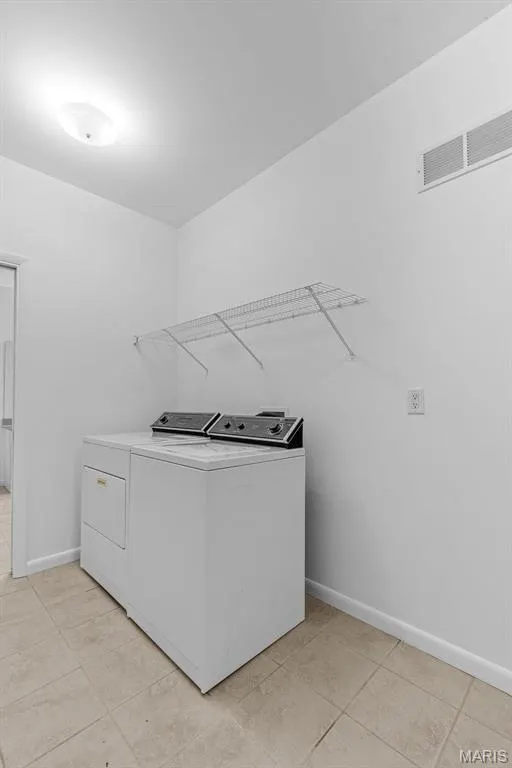
| Laundry Features | Main Level |
| Total Bedrooms | 4 |
| Below Grade Finished Area | 1223 |
| Main Level Bedrooms | 1 |
| LivingAreaSource | Assessor |
| Above Grade Finished Area Source | Assessor |
| Total Baths | 3 |
Exterior Features
| Parking Features | Attached,Covered,Detached,Garage,Garage Door Opener |
|---|---|
| Lot Features | Adjoins Wooded Area,Wooded |
| Water Source | Well |
| Total Parking | 3 |
| Lot Dimensions | Irregular |
| Lot Size Acres | 8.23 |
| Road Surface Type | Gravel |
| Lot Size Source | Public Records |
| Waterfront Y/N | No |
| Door Features | French Door(s) |
Amenities
- Foreclosure
- Views
- Short Sale
- New Construction
- Adult 55+
- Lease To Own
- No HOA Fees
- Furnished
- Primary On Main
- Air Conditioning
- Seller Finance
- Green
- Fixer Upper
- Horse
- Golf
- Fireplace
- Deck
- Garage
- Basement
- Pool
Property vs Single Family Average in 63069
Price
Taxes
Year Built
Visits
 Listings displaying the MARIS logo are courtesy of the participants of Mid America Regional Information Systems Internet Data Exchange. IDX information is provided exclusively for consumers' personal, non-commercial use and may not be used for any purpose other than to identify prospective properties consumers may be interested in purchasing.
Information is deemed reliable but is not guaranteed.
Listings displaying the MARIS logo are courtesy of the participants of Mid America Regional Information Systems Internet Data Exchange. IDX information is provided exclusively for consumers' personal, non-commercial use and may not be used for any purpose other than to identify prospective properties consumers may be interested in purchasing.
Information is deemed reliable but is not guaranteed.
