
Price Reduction - Views



Address
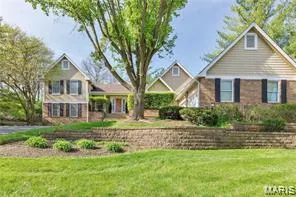
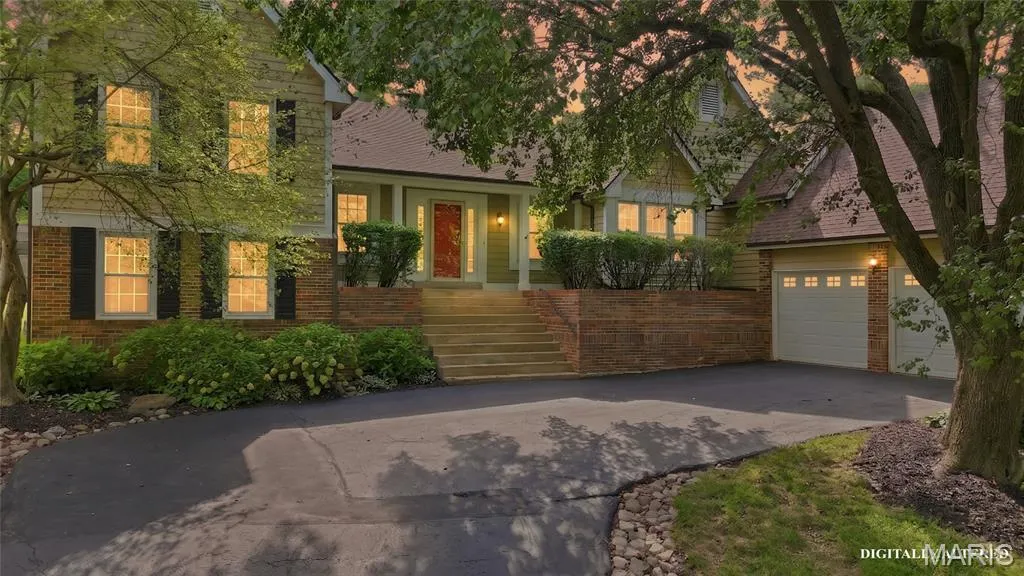
14292 Cedar Springs Drive, Chesterfield, MO
Price
$ 650,000
Property Attributes
- MLS#26006182
- TypeSingle Family
- Listing Status Active
- CountySAINT LOUIS
- CityChesterfield
- AreaParkway West
- NeighborhoodCedar Springs
- Zip63017
- StyleTraditional
- Year Built1983
- Taxes$ 6618
- Price$ 650,000
- Bedrooms3
- Full Bathrooms2
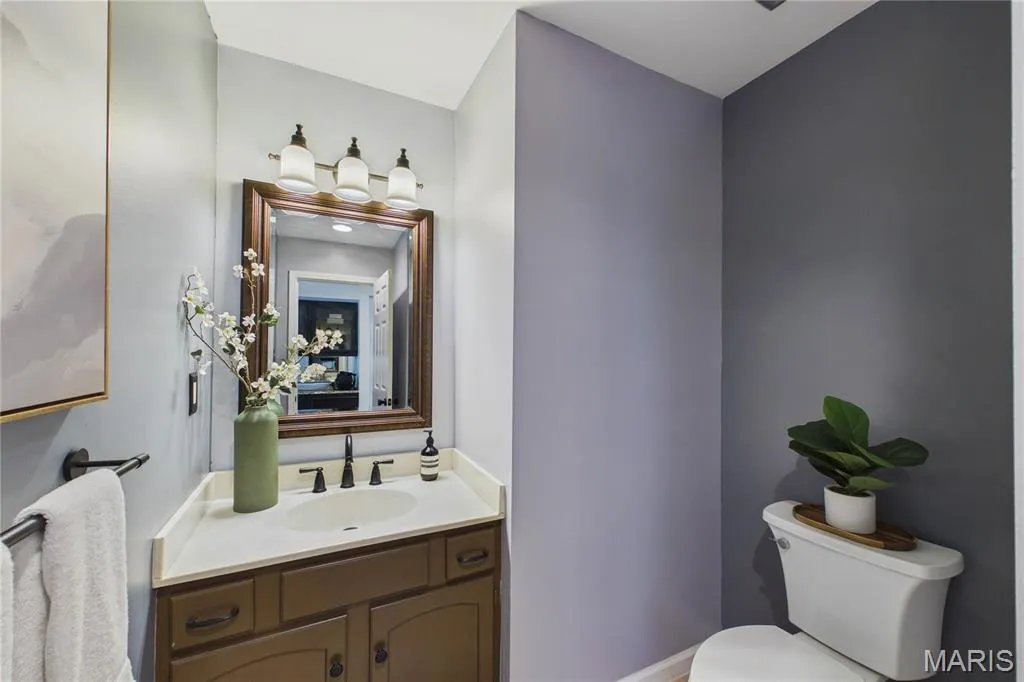
- Half Bathrooms1
- Sqr Footage3387
- Lot Size0.34 Acres
Data Source:
Mid America Regional Information Systems (MARIS)
Property Description
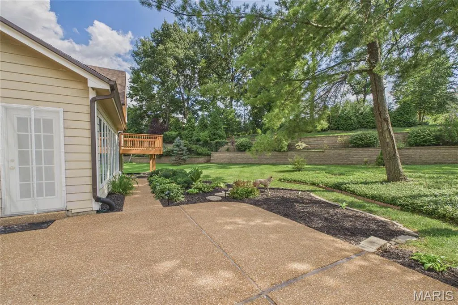
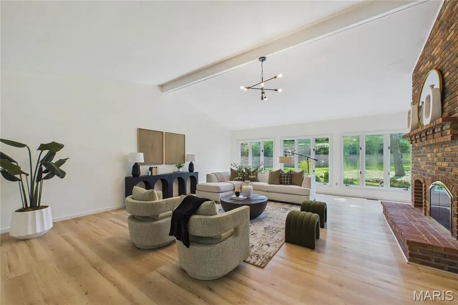
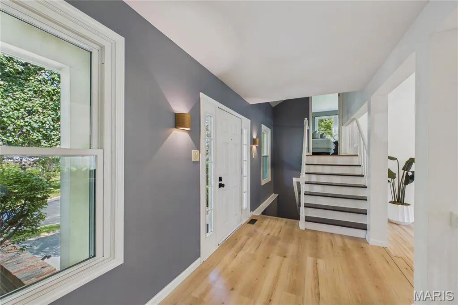
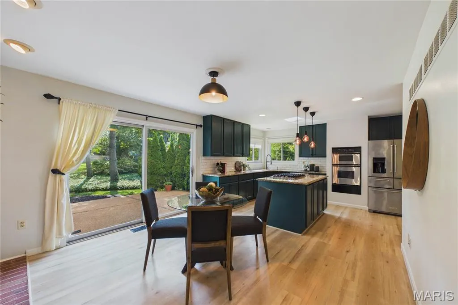
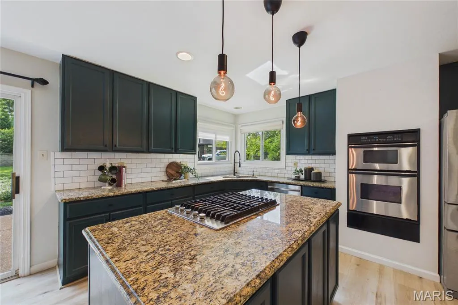
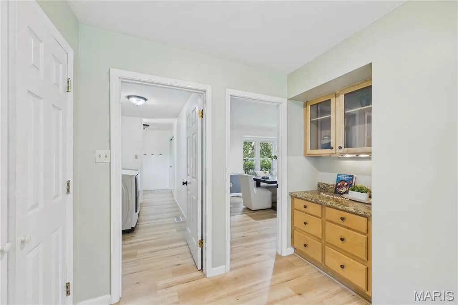
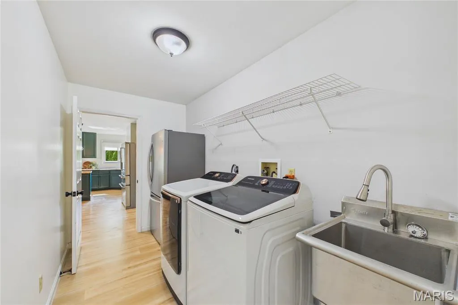
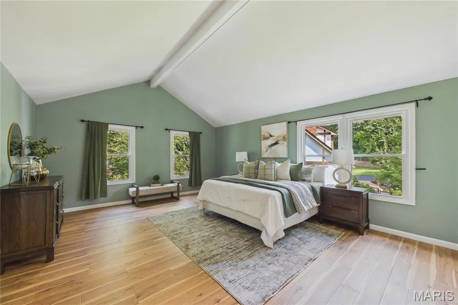
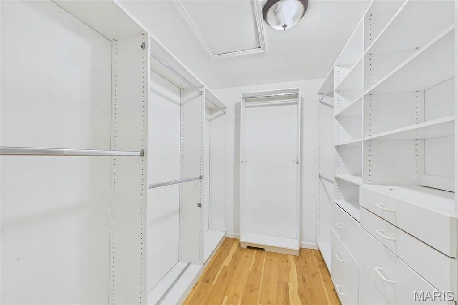
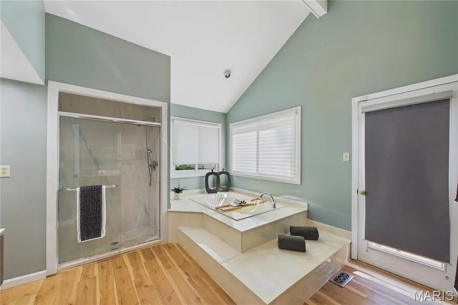
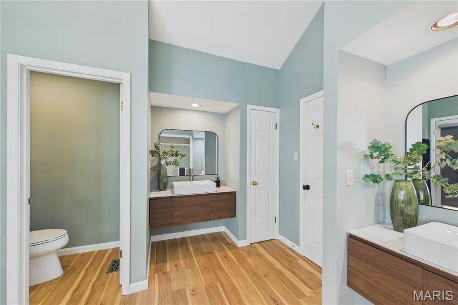
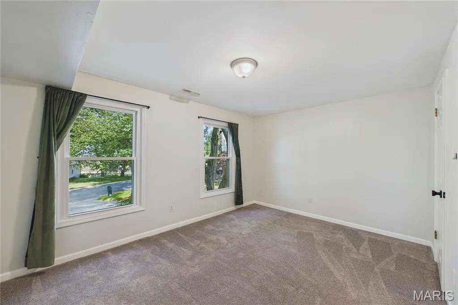
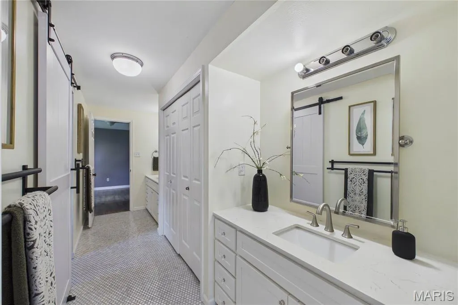
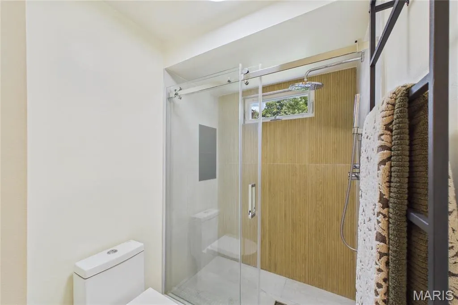
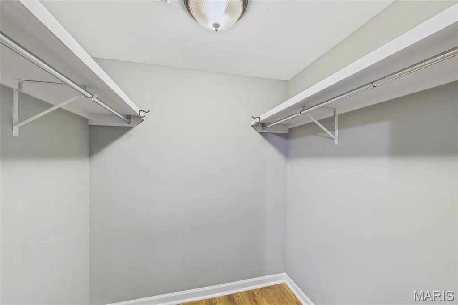
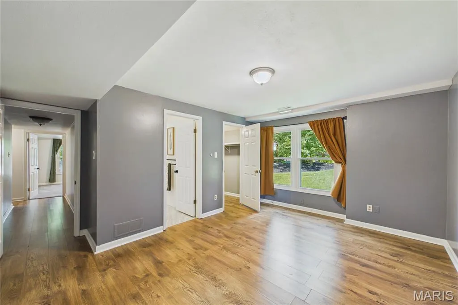
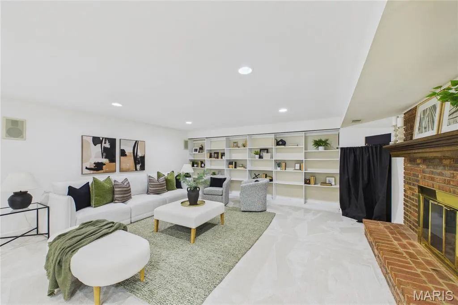
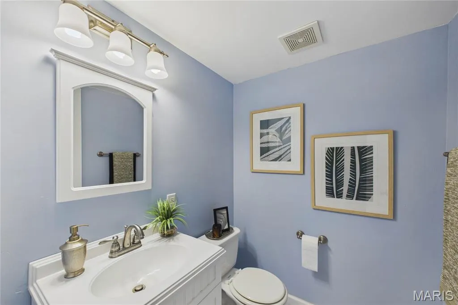
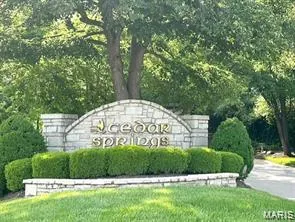
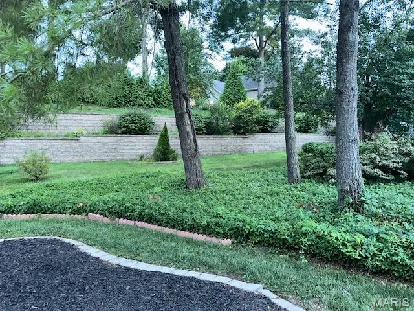
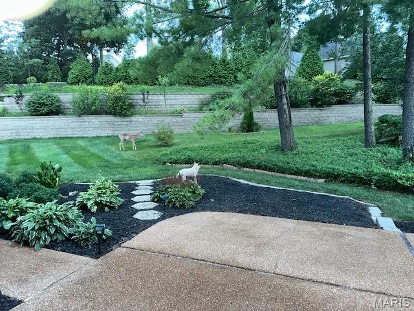
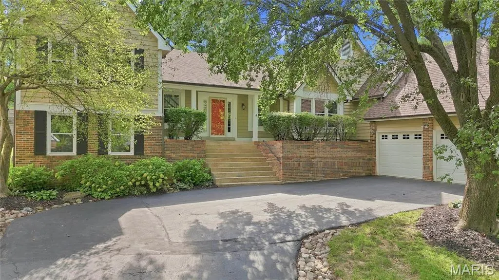
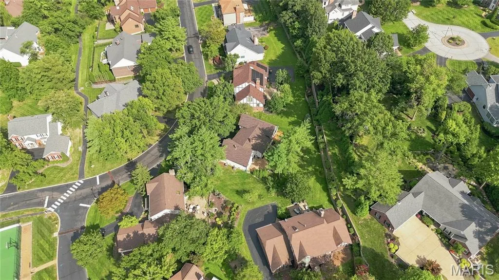
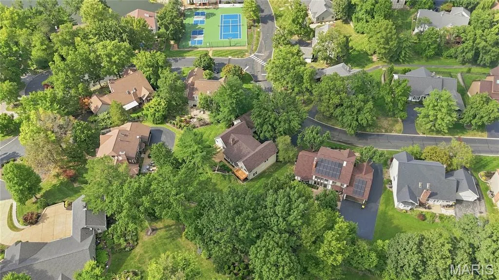
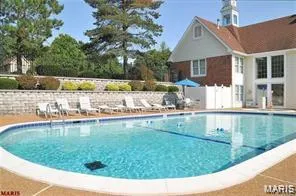
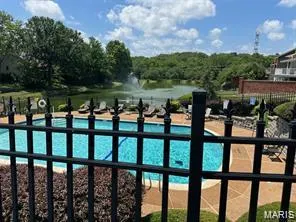
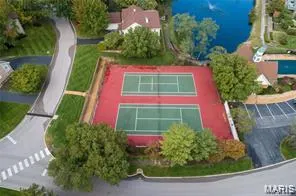
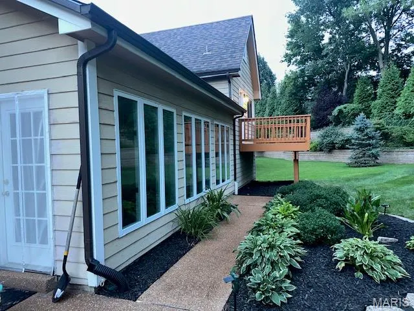
Beautiful Cedar Springs is a hidden resort-style community near shopping and excellent schools. Guard house entry, pool, tennis, pickleball, club house, lake, walking trail and convenient ground care and snow removal are offered. Three fireplaces, handsome laundry room with washer, dryer, refrigeratror, utility sink & opens to garage and exterior. Vaulted ceilings, tall windows, wood/carpet/tile flooring & gorgeous private grounds.
| Elementary School | Middle School | High School |
|---|---|---|
| Mason Ridge Elem. | West Middle | Parkway West High |
| Price History | |
|---|---|
| 8/29/2026 | Listed $675,000 |
| 9/6/2026 | 4$650,000 |
General Features
| Sewer | Public Sewer |
|---|---|
| Heating | Dual Fuel/Off Peak,Forced Air |
| Cooling | Central Air |
| Utilities | Cable Available,Natural Gas Connected,Sewer Connected,Water Connected |
| Possession | Negotiable |
| Appliances | Stainless Steel Appliance(s),Cooktop,Dishwasher,Disposal,Dryer,Ice Maker,Microwave,Built-In Electric Oven,Refrigerator,Wall Oven,Washer,Water Heater |
| HOA Fee | 465 |
| Garage Spaces | 2 |
| Association Fee Includes | Clubhouse,Maintenance Grounds,Maintenance Parking/Roads,Pool Maintenance,Pool,Recreational Facilities,Security,Snow Removal |
| Architectural Style | Traditional |
| Pool Features | Fenced,In Ground,Outdoor Pool |
| Security Features | Security Guard |
| Construction Materials | Brick,Frame |
| Year Built | 1983 |
| Electric | Ameren |
| View | Trees/Woods |
| Township | Town and Country |
| Levels | Two and a Half |
| Property Subtype | Single Family Residence |
| Tax Year | 2025 |
| Community Features | Clubhouse,Fishing,Lake,Pickleball,Pool,Tennis Court(s),Trail(s) |
| Assoc Fee Paid Per | Monthly |
| County | St. Louis |
| New Construction | No |
| Property Type | Residential |
| Association Amenities | Association Management,Clubhouse,Common Ground,Game Room,Lake,Meeting Room,Outside Management,Pickleball Court(s),Pool,Security,Storage,Tennis Court(s) |
| HOA | Yes |
| Attached Garage | Yes |
| Subdivision Name | Cedar Springs |
| Garage Y/N | Yes |
| Total Rooms | 10 |
| Full Baths | 2 |
| Status | Active |
| Directions | S. Outer 40 road between Hwy 64 and Clayton Road...Gatehouse entry. Leave your card. |
| High School | Parkway West High |
| City | Chesterfield |
| Disclosures | Lead Paint,See Seller's Disclosure |
| Senior Community Y/N | No |
| High School District | Parkway C-2 |
| MLS Area | 168 - Parkway West |
| Lot Size Square Feet | 14810.4 |
| Carport Y/N | No |
| Elementary School | Mason Ridge Elem. |
| Property Attached Y/N | No |
| Tax Annual Amount | 6618 |
| Home Warranty Y/N | Yes |
| Middle/Junior High School | West Middle |
| Lease Considered Y/N | No |
| Structure Type | House |
| Standard Status | Active |
| Ownership Type | Private |
| Legal Description | 19R-32-0231 |
Interior Features
| Interior Amenities | Bookcases,Breakfast Bar,Built-in Features,Butler Pantry,Double Vanity,Eat-in Kitchen,Entrance Foyer,Granite Counters,High Ceilings,In-Law Floorplan,Kitchen Island,Open Floorplan,Recessed Lighting,Sep |
|---|---|
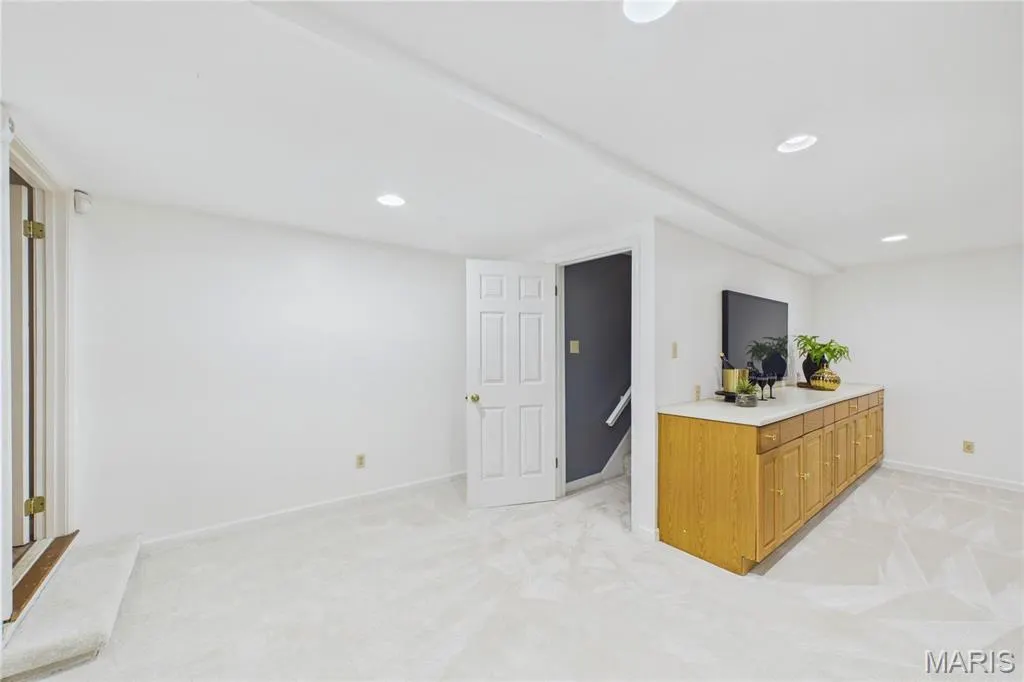
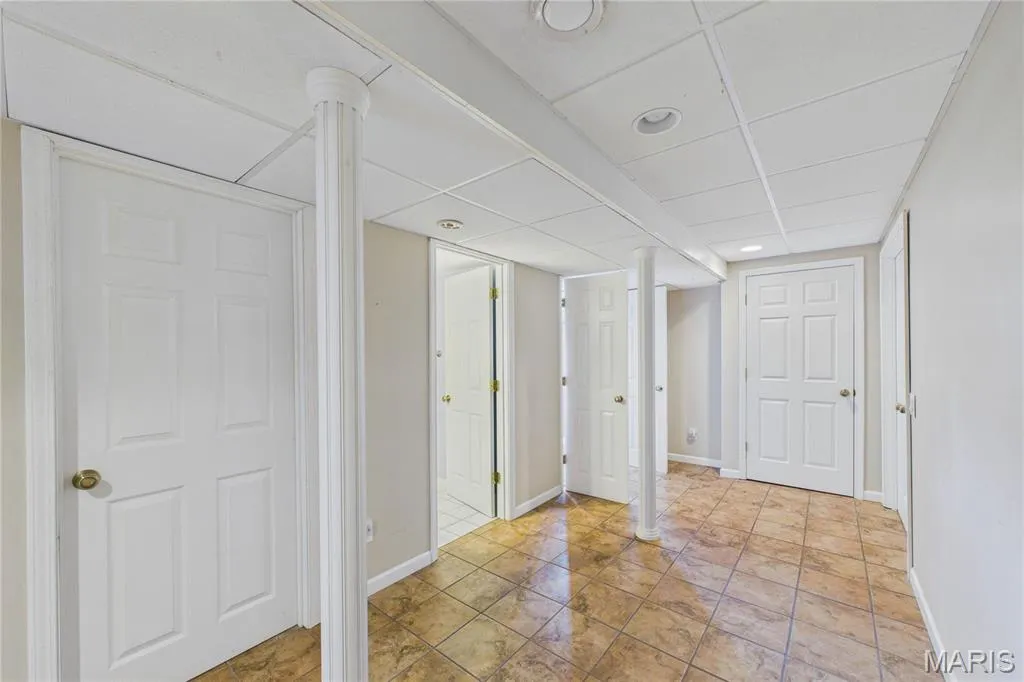
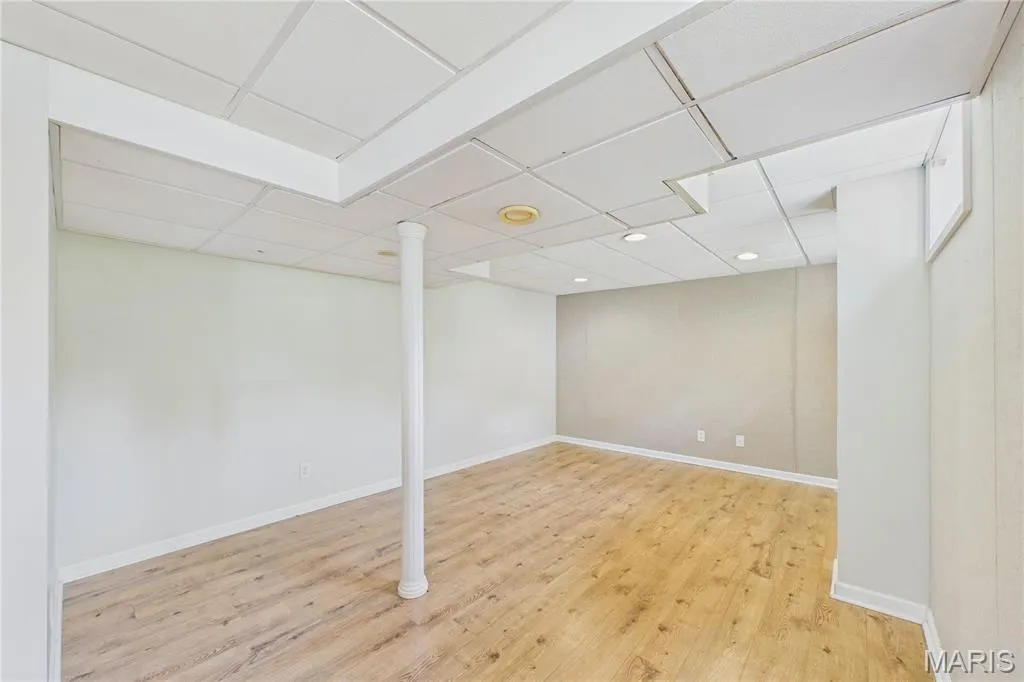
| Basement | Bathroom,Partially Finished,Storage Space,Walk-Up Access |
| Flooring | Carpet,Ceramic Tile,Luxury Vinyl |
| Total Fireplaces | 3 |
| Fireplace Features | Family Room,Great Room,Kitchen |
| Basement (Y/N) | Yes |
| Fireplace Y/N | Yes |
| Above Grade Finished Area | 2287 |
| Half Baths | 1 |
| Laundry Features | Laundry Room,Main Level |
| Total Bedrooms | 3 |
| Below Grade Finished Area | 1100 |
| LivingAreaSource | Public Records |
| Below Grade Finished Area Source | Public Records |
| Above Grade Finished Area Source | Public Records |
| Total Baths | 3 |
Exterior Features
| Fencing | None |
|---|---|
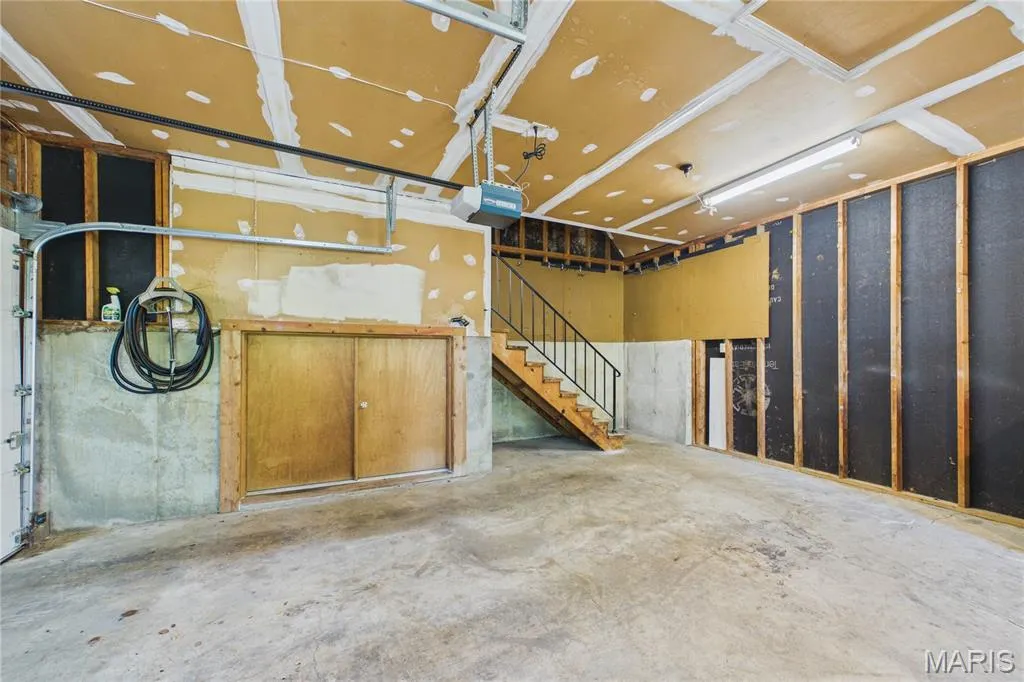
| Parking Features | Attached,Garage,Garage Door Opener,Garage Faces Side,Paved,Private,Storage,Workshop in Garage |
| Lot Features | Adjoins Common Ground,Back Yard,Close to Clubhouse,Front Yard,Landscaped,Level,Private,Some Trees |
| Water Source | Public |
| Foundation Details | Concrete Perimeter |
| Lot Dimensions | 74x125 |
| Lot Size Acres | 0.34 |
| Road Surface Type | Asphalt |
| Lot Size Source | Public Records |
| Waterfront Y/N | No |
| Road Frontage Type | Private Road |
Amenities
- Foreclosure
- Views
- Short Sale
- New Construction
- Adult 55+
- Lease To Own
- No HOA Fees
- Furnished
- Primary On Main
- Air Conditioning
- Seller Finance
- Green
- Fixer Upper
- Horse
- Golf
- Fireplace
- Deck
- Garage
- Basement
- Pool
Property vs Single Family Average in 63017
Price
Taxes
Year Built
Visits
 Listings displaying the MARIS logo are courtesy of the participants of Mid America Regional Information Systems Internet Data Exchange. IDX information is provided exclusively for consumers' personal, non-commercial use and may not be used for any purpose other than to identify prospective properties consumers may be interested in purchasing.
Information is deemed reliable but is not guaranteed.
Listings displaying the MARIS logo are courtesy of the participants of Mid America Regional Information Systems Internet Data Exchange. IDX information is provided exclusively for consumers' personal, non-commercial use and may not be used for any purpose other than to identify prospective properties consumers may be interested in purchasing.
Information is deemed reliable but is not guaranteed.
