
New Construction - Golf Course
Address
1 Tbb Westbrooke @ Cedars Valley, St Albans, MO
Price
$ 1,019,900
Property Attributes
- MLS#25054063
- TypeSingle Family
- Listing Status Active
- CountyFRANKLIN
- CitySt Albans
- AreaWashington School
- NeighborhoodCedars Valley
- Zip63073
- StyleTraditional
- Price$ 1,019,900
- Bedrooms4
- Full Bathrooms3
- Half Bathrooms1
- Sqr Footage4109
- Lot Size1.05 Acres
Data Source:
Mid America Regional Information Systems (MARIS)
Property Description
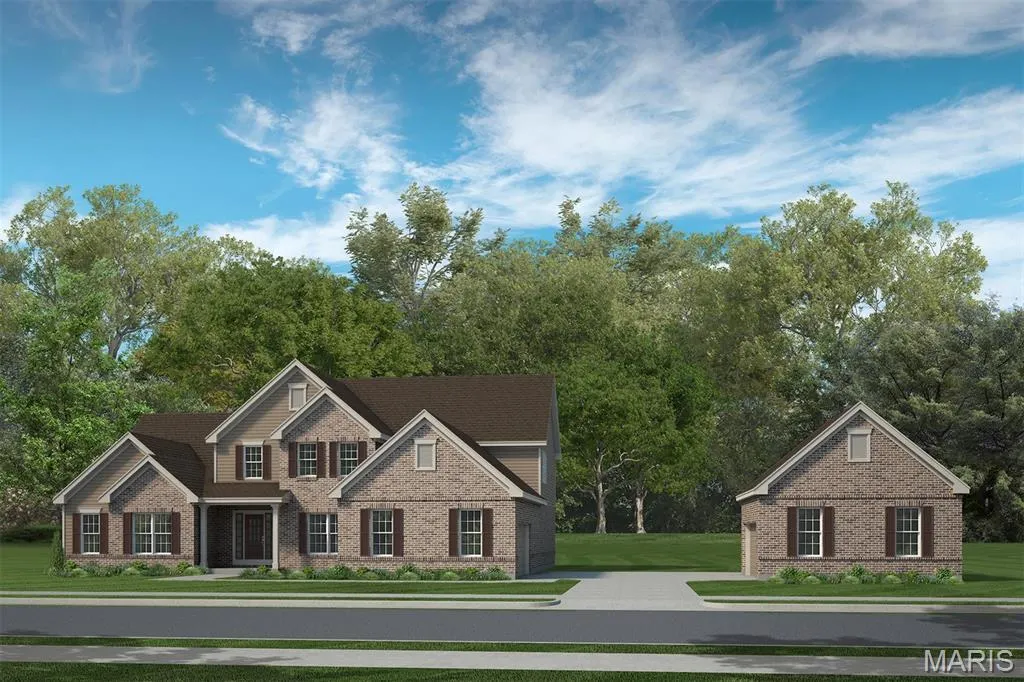
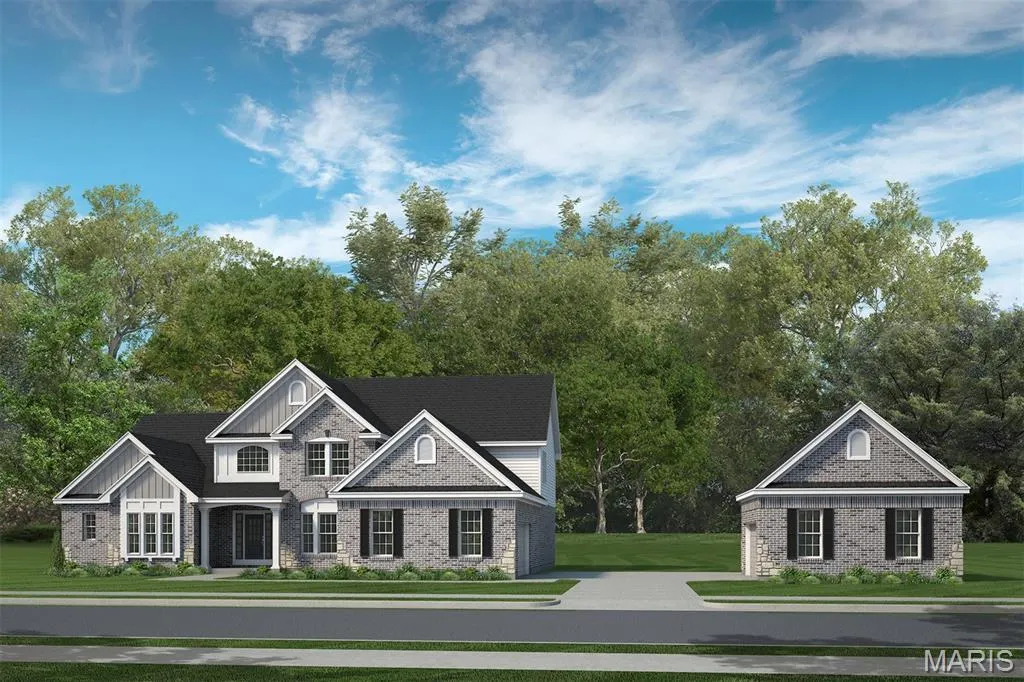
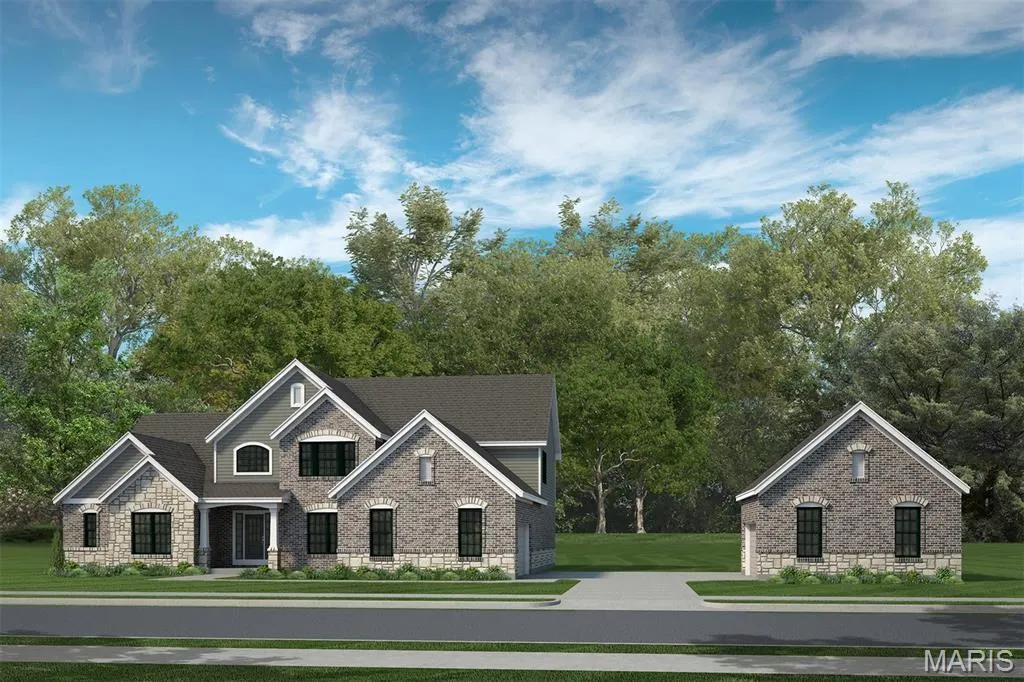
Fischer and Frichtel proudly present luxury new home construction in Cedars Valley, an exclusive neighborhood of homes in the master-planned St. Albans Golf Course community. This picturesque setting offers 14 stunning homesites, each 1+ Acres and is just minutes from Wildwood Town Center, allowing quick access to shopping, dining and entertainment venues. Buyers in Cedars Valley will choose from Fischer and Frichtel’s Vista Collection of ranch and 1.5 story homes with open living designs, 4 car auto-court garages and walkout lower levels as standard features. Floor plans range from approx. 3,328 to 4,109 sq ft. Additional features include 9 foot ceilings on the main floor, 42-inch gas fireplace, hardwood or LVP flooring in the Kitchen-Breakfast Room-Foyer, double ovens, granite countertops, oversized Kitchen islands, walk in closets, James Hardie siding, 40% required masonry exteriors, exposed aggregate drive-private walk-front porch, Low E windows and more. Each buyer is paired with a professional design center consultant to assist and guide them through the home selection process as they personalize/customize their home. The Country Club of St. Albans features 2, 18 hole championship golf courses, club dining, an aquatic center, junior programs, tennis courts and an events venue for large gatherings. Membership in the CCSA is optional for buyers. Enjoy luxury living in the amazing and exclusive Cedars Valley in St. Albans.
| Elementary School | Middle School | High School |
|---|---|---|
| Labadie Elem. | Washington Middle | Washington High |
| Price History | |
|---|---|
| 9/10/2025 | Listed $989,900 |
General Features
| Sewer | Public Sewer |
|---|---|
| Heating | Forced Air,Zoned |
| Cooling | Central Air,Dual,Electric,Zoned |
| Utilities | Underground Utilities |
| Possession | Close Of Escrow |
| Roof | Architectural Shingle,Composition |
| Appliances | Gas Water Heater,Dishwasher,Disposal,Double Oven,Cooktop,Down Draft,Microwave,Electric Oven,Stainless Steel Appliance(s) |
| HOA Fee | 2200 |
| Garage Spaces | 4 |
| Association Fee Includes | Common Area Maintenance,Other |
| Patio/Porch Features | Covered,Front Porch,Patio |
| Architectural Style | Traditional,Other |
| Security Features | Smoke Detector(s) |
| Construction Materials | Brick Veneer,Fiber Cement,Frame |
| Electric | Other |
| Township | None |
| Levels | One and One Half |
| Property Subtype | Single Family Residence |
| Tax Year | 2024 |
| Accessibility | Central Living Area,Lever Style Door Handles |
| Assoc Fee Paid Per | Annually |
| County | Franklin |
| New Construction | Yes |
| Property Type | Residential |
| Association Amenities | Common Ground,Other |
| HOA | Yes |
| Attached Garage | Yes |
| Subdivision Name | Cedars Valley |
| Garage Y/N | Yes |
| Total Rooms | 11 |
| Full Baths | 3 |
| Status | Active |
| Directions | Take Hwy 100/Manchester Road West,turn Right on St. Albans Road,travel 7.7 miles to the Community on the Right. Turn into St. Albans on St. Albans Rd,turn Rt on Cedars Valley Drive then Left on Ceda |
| High School | Washington High |
| City | St Albans |
| Disclosures | None |
| Senior Community Y/N | No |
| High School District | Washington |
| MLS Area | 366 - Washington School |
| Lot Size Square Feet | 45738 |
| Carport Y/N | No |
| Elementary School | Labadie Elem. |
| Property Attached Y/N | No |
| Home Warranty Y/N | Yes |
| Middle/Junior High School | Washington Middle |
| Property Condition | To Be Built,New Construction |
| Lease Considered Y/N | No |
| Structure Type | House |
| Builder Name | Fischer & Frichtel |
| Standard Status | Active |
| Ownership Type | Private |
Interior Features
| Interior Amenities | Breakfast Bar,Breakfast Room,Double Vanity,Entrance Foyer,Granite Counters,High Ceilings,Kitchen Island,Open Floorplan,Separate Dining,Separate Shower,Soaking Tub,Two Story Entrance Foyer,Walk-In Clo |
|---|---|
| Basement | 8 ft + Pour,Concrete,Egress Window,Full,Unfinished,Walk-Out Access |
| Flooring | Carpet,Hardwood,Luxury Vinyl |
| Total Fireplaces | 1 |
| Fireplace Features | Gas,Great Room |
| Basement (Y/N) | Yes |
| Window Features | Double Pane Windows,Insulated Windows,Low Emissivity Windows,Tilt-In Windows |
| Fireplace Y/N | Yes |
| Above Grade Finished Area | 4109 |
| Half Baths | 1 |
| Laundry Features | Main Level |
| Total Bedrooms | 4 |
| Main Level Bedrooms | 1 |
| LivingAreaSource | Builder |
| Above Grade Finished Area Source | Builder |
| Total Baths | 4 |
Exterior Features
| Parking Features | Attached,Detached,Garage,Garage Door Opener,Garage Faces Side,Off Street,Oversized |
|---|---|
| Lot Features | Landscaped |
| Water Source | Public |
| Total Parking | 4 |
| Foundation Details | Concrete Perimeter |
| Lot Dimensions | See County Records |
| Lot Size Acres | 1.05 |
| Road Surface Type | Concrete |
| Lot Size Source | Builder |
| Waterfront Y/N | No |
| Door Features | Atrium Door(s),Panel Door(s),Sliding Door(s) |
Amenities
- Foreclosure
- Views
- Short Sale
- New Construction
- Adult 55+
- Lease To Own
- No HOA Fees
- Furnished
- Primary On Main
- Air Conditioning
- Seller Finance
- Green
- Fixer Upper
- Horse
- Golf
- Fireplace
- Deck
- Garage
- Basement
- Pool
Property vs Single Family Average in 63073
Price
Visits
 Listings displaying the MARIS logo are courtesy of the participants of Mid America Regional Information Systems Internet Data Exchange. IDX information is provided exclusively for consumers' personal, non-commercial use and may not be used for any purpose other than to identify prospective properties consumers may be interested in purchasing.
Information is deemed reliable but is not guaranteed.
Listings displaying the MARIS logo are courtesy of the participants of Mid America Regional Information Systems Internet Data Exchange. IDX information is provided exclusively for consumers' personal, non-commercial use and may not be used for any purpose other than to identify prospective properties consumers may be interested in purchasing.
Information is deemed reliable but is not guaranteed.
